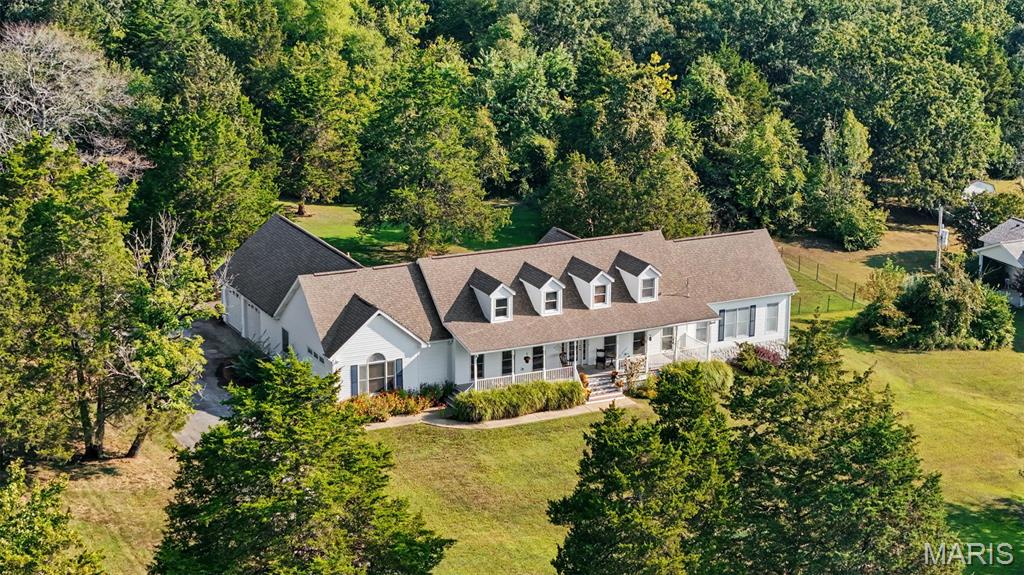
Active MLS# 26048825

519 S Walnut Street, Gerald, MO 63037

Subdivision: None

List Price: $260,000

4

Bedrooms

3

Baths

2,180

Area (sq.ft)

$119

Cost/sq.ft

1.5 Story

Type

6

Days on Market
Call Agent

Description

This is a must see home that’s been beautifully updated from top to bottom! Nearly everything has been renovated, including the flooring, insulation, wiring, plumbing, windows, doors, zoned heating and cooling systems, and a roof, all approximately 6 years old. If you’re looking for a move-in ready home with all appliances and washer and dryer included, this is it! Offering 4 bedrooms and 2.5 bathrooms, you’ll love the incredible amount of living space. The flexible floor plan includes a spacious living and dining area, a comfortable family room, and an upstairs bonus room that’s perfect for a playroom, office, an additional living space, or that 4th bedroom. The oversized attached garage provides room for up to 3 vehicles, plus plenty of extra storage. Step outside to the large patio, an ideal spot for grilling, entertaining, or simply relaxing. Need even more storage? The cellar offers additional space for seasonal items and more. Conveniently located just off Highway 50, this one of a kind property combines updates, space, and location. Don’t miss your opportunity to make this exceptional home yours. Schedule your showing today!

Property Information

List Price $ 260,000
Original Price $ 260,000
Status Active
MLS# 26048825
Bedrooms 4
Full baths 2
Half baths 1
Main Floor Full Baths 2
Sq. Ft. Above 2,180
Lot Size
Acres 0
Subdivision None
Municipality Gerald
School District Gasconade Co. R-II
County Franklin
Property Type Residential
Style 1.5 Story
Style Description
Transaction Type
Special Conditions Standard
Type
Building Exterior Amenities
Building Style Traditional
Ownership Private
Special Description Standard
Appliances Some Stainless Steel Appliance(s),Dishwasher,Microwave,Electric Range,Refrigerator,Washer/Dryer

Additional Information

Elementary School Gerald Elem.
Jr. High School Owensville Middle
Sr. High School Owensville High
Association Fee None
Architecture Traditional
Construction Vinyl Siding
Garage Spaces 3
Carport Spaces 0
Basement Description Cellar,Partial,Unfinished
Fireplace Type
Fireplace Location
Lot Dimensions
Special Areas
Cooling Ceiling Fan(s),Central Air,Dual,Electric
Sewer Public Sewer Sewer
Heating Dual Fuel/Off Peak,Electric,Forced Air
Water Public
Heat Source
Kitchen
Appliances Stainless Steel Appliance(s),Dishwasher,Microwave,Electric Range,Refrigerator,Washer/Dryer
Dining
Interior Decor Dining/Living Room Combo,Entrance Foyer,High Ceilings,Pantry,Storage,Walk-In Closet(s),Workshop/Hobby Area
Property Tax $1,634

Map Location

Change History

MORE REALTORS

MORE REALTORS

MORE, REALTORS

Call 314.414.6000 [email protected] Visit Website

Listing Courtesy of HD Real Estate LLC - [email protected]

Related Properties

$260,000

MLS# 26047207
Coming Soon

5 bds 5 ba 4,209 sqft $N/A per sqft 2 Story type

$260,000

MLS# 26047817
Coming Soon

3 bds 2 ba 1,160 sqft $N/A per sqft 1 Story type

$260,000

MLS# 26047009
Coming Soon

4 bds 2 ba 1,144 sqft $N/A per sqft 1 Story type