205 Timber Crest Road, 205 STB, Washington, MO 63090
Subdivision: Stone Bridge
List Price: $500,000
3
Bedrooms2
Baths1,720
Area (sq.ft)$291
Cost/sq.ft1 Story
TypeDescription
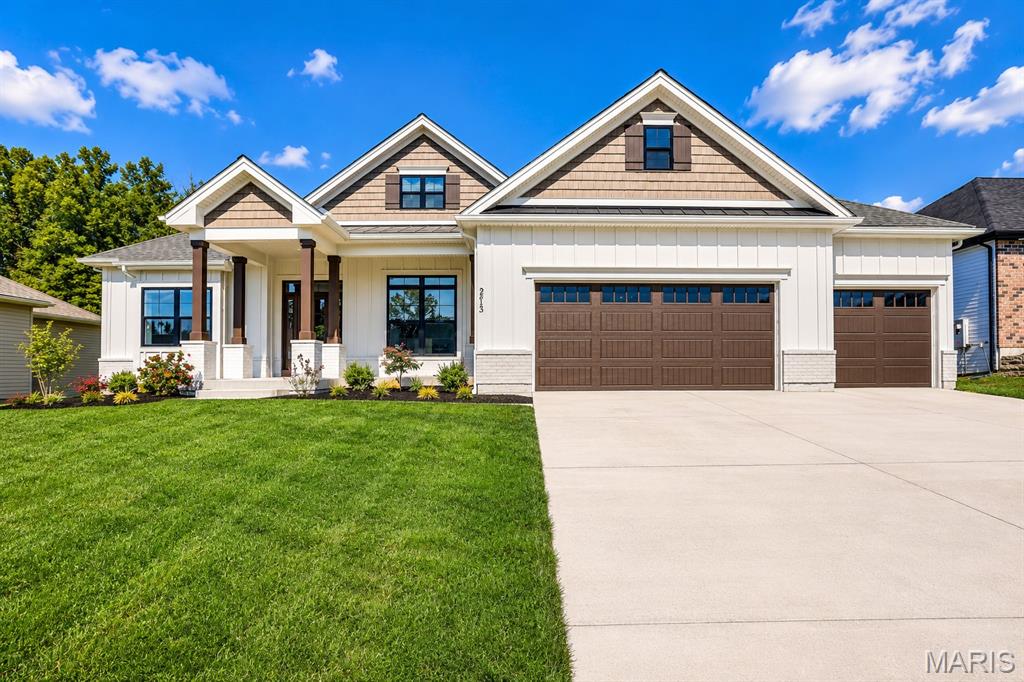
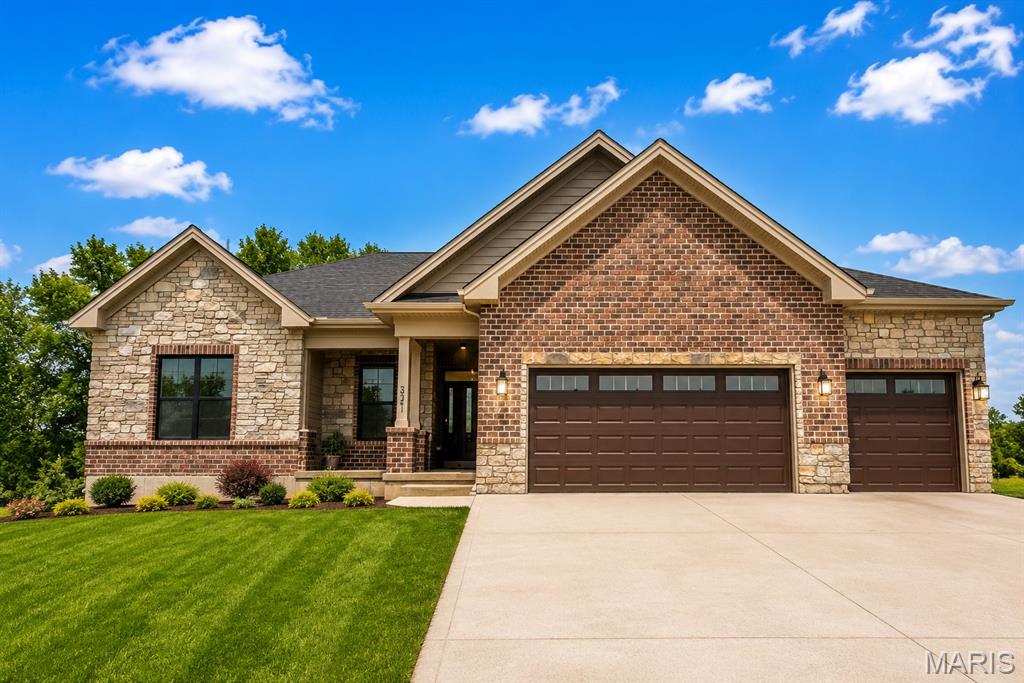
Welcome home to this beautifully designed new construction ranch in one of Washington, Missouri's most desirable communities. Offering 3 main-floor bedrooms plus a dedicated home office, this thoughtfully designed home delivers the flexible space today's buyers are searching for. The three car oversized garage is a practical feature that also lends for future resale, as well as the walk out basement that is set up for future expansion. The open-concept floor plan features a spacious great room that flows seamlessly into the designer kitchen with a large center island, quality finishes, and plenty of cabinet space—perfect for entertaining or everyday living. The private primary suite offers a relaxing retreat with a spacious walk-in closet and well-appointed bath, while two additional main-floor bedrooms provide comfortable accommodations for family or guests. Need a place to work from home? The separate office is ideal for remote work, hobbies, or a quiet reading room. Step outside to enjoy one of this home's most desirable features: a private backyard that backs to mature trees, creating a peaceful setting for morning coffee, evening gatherings, or simply enjoying nature from your covered patio. Located just minutes from downtown Washington, shopping, restaurants, parks, walking trails, and top-rated schools, this home combines modern living with an unbeatable location. With quality craftsmanship, energy-efficient construction, and the low-maintenance benefits of new construction, you'll spend less time on repairs and more time enjoying your new home. Don't miss your opportunity to own a new home in Washington, MO with the privacy, layout, and location buyers have been waiting for. Schedule your private showing today! Large backyard that backs to trees. This plan features a spacious kitchen / dining / great room for gathering the family, and an office perfect for working from home. The kitchen includes an island with quartz tops, 42" cabinets, and upgraded appliance package. Don't miss the three car garage, back deck, and oversized walk out patio. The master suite includes a walk in shower, double vanities, walk in closet. Stone Bridge, by Northern Star Homes - Your Hometown Builder in Washington, Missouri
Property Information
Additional Information
Map Location
Rooms Dimensions
| Room | Dimensions (sq.rt) |
|---|---|
| Great Room (Level-Main) | N/A |
| Kitchen (Level-Main) | N/A |
| Breakfast Room (Level-Main) | N/A |
| Laundry (Level-Main) | N/A |
| Primary Bedroom (Level-Main) | N/A |
| Primary Bathroom (Level-Main) | N/A |
| Bedroom (Level-Main) | N/A |
| Bathroom (Level-Main) | N/A |
| Bedroom (Level-Main) | N/A |
| Bedroom (Level-Main) | N/A |
Change History


MORE REALTORS
Agent
MORE, REALTORS
Listing Courtesy of RE/MAX Today - [email protected]