206 Timber Crest, 206 STB, Washington, MO 63090
Subdivision: Stone Bridge
List Price: $525,000
4
Bedrooms3
Baths1,720
Area (sq.ft)$305
Cost/sq.ft1 Story
TypeDescription
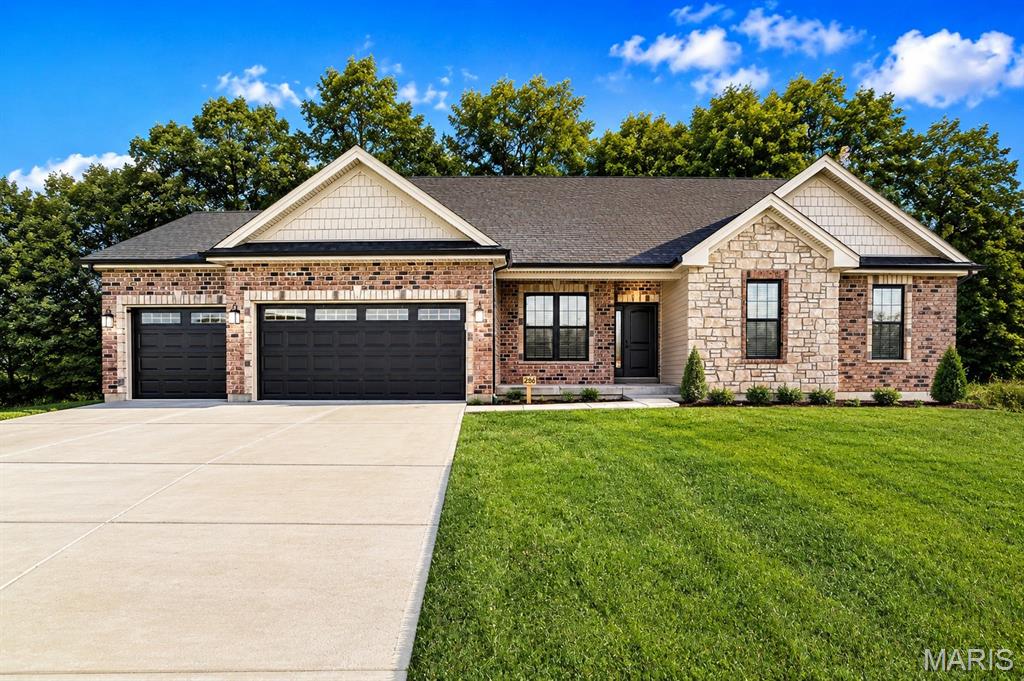
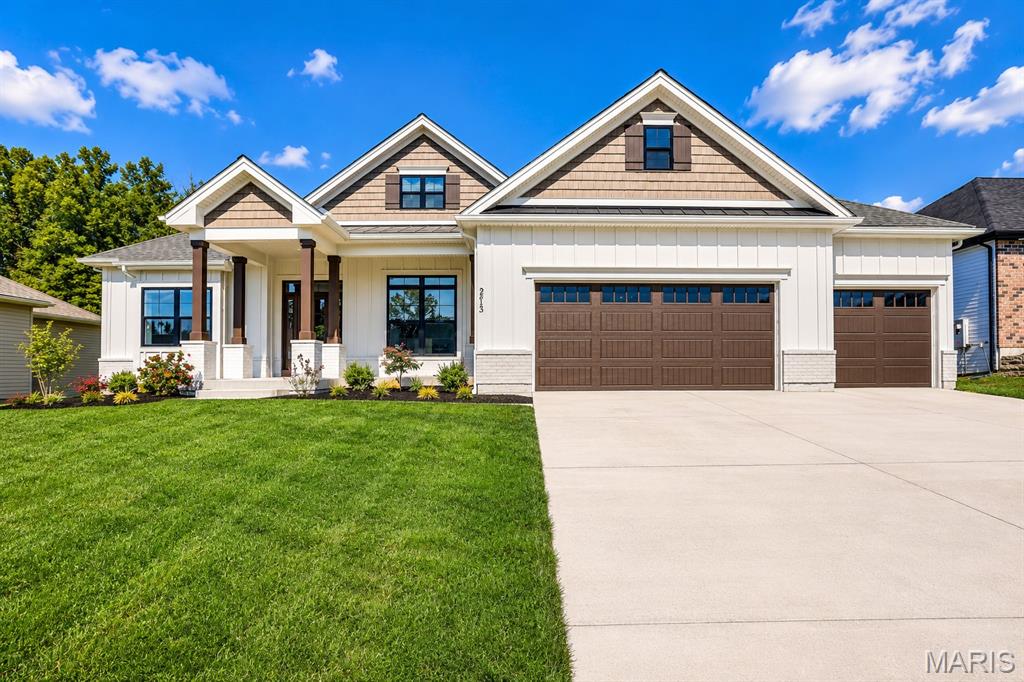
Stunning Walk-Out Ranch on a Private Cul-de-Sac Backing to Trees! Discover the perfect combination of luxury, space, and privacy in this exceptional new construction home in one of Washington's most desirable neighborhoods. Nestled on a quiet cul-de-sac homesite backing to mature trees, this beautifully designed ranch offers the layout today's buyers are searching for. The main level features 3 spacious bedrooms, 2 full bathrooms, and an open-concept floor plan designed for both everyday living and entertaining. The gourmet kitchen showcases quartz countertops, a large center island, custom cabinetry, walk-in pantry, and designer finishes, flowing seamlessly into the spacious great room and dining area filled with natural light. The private primary suite offers a spa-inspired bath with a walk-in tile shower, double vanity, and oversized walk-in closet. Two additional bedrooms provide plenty of room for family or guests, while the convenient main-floor laundry adds to the home's thoughtful design. The finished walk-out lower level expands your living space with a large recreation room, fourth bedroom, and third full bathroom—ideal for entertaining, overnight guests, a home gym, or multi-generational living. Step outside and enjoy your own private retreat. The backyard backs to mature trees, providing peaceful views and added privacy rarely found in new construction. Car enthusiasts and hobbyists will appreciate the oversized 3-car garage, offering generous space for vehicles, storage, and workshop needs. Located just minutes from downtown Washington, shopping, restaurants, parks, walking trails, and top-rated schools, this home combines the quality and energy efficiency of new construction with the lifestyle buyers are looking for.
Property Information
Additional Information
Map Location
Change History


MORE REALTORS
Agent
MORE, REALTORS
Listing Courtesy of RE/MAX Today - [email protected]