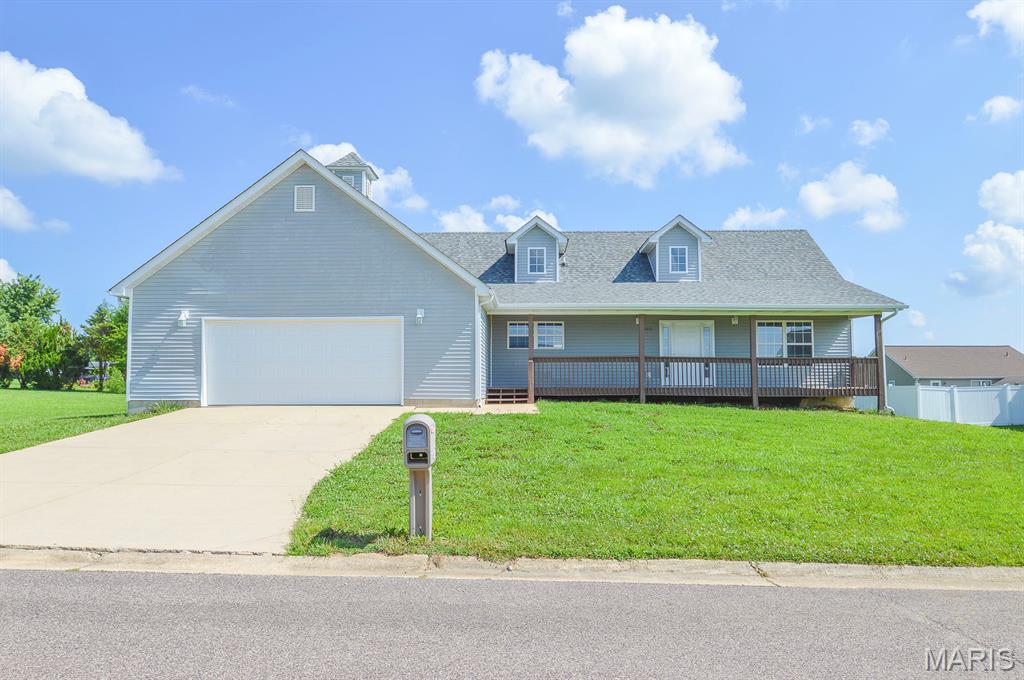
1021 Buck Court, Sullivan, MO 63080
Subdivision: Deer Meadows
List Price: $100,000
4
Bedrooms3
Baths2,020
Area (sq.ft)$50
Cost/sq.ft1.5 Story
TypeDescription
Price listed is Starting Bid Only. Bidding starts closing 8/13/2026 @ 5:30 p.m. Welcome to this home in Deer Meadows Subdivision where space, comfort, and possibility come together. This four bedroom, three bath home sits proudly on a corner lot and offers the kind of layout that makes everyday living feel easy. The main floor invites you in with a bright living room and a formal dining area framed by large windows. The kitchen is designed for real life: plenty of counters, a walk in pantry, tile floors, and even a built in office nook right next to the deck doors. All four bedrooms are tucked upstairs, including a roomy primary suite with its own bath and walk in closet. A full, hall bath and a dedicated laundry room make the second floor especially convenient. Downstairs, the full unfinished basement is a blank canvas; storage today, future living space tomorrow. The oversized two car garage gives you extra room for projects, tools, or weekend gear. Some updates are already underway, giving you the chance to add your own style and finishing touches. Enjoy quiet mornings on the covered front porch or imagine the backyard transformed into your perfect outdoor retreat. With its location near schools, shopping, dining, and I 44, this home offers both comfort and convenience. Property will sell under auction terms and be sold AS- IS, WHERE-IS. Seller, will not make any repairs as a result of any building, occupancy, or environmental inspections. Buyer will be required to sign an Auction Purchase & Sale Agreement if final bid is accepted by Sellers.
Property Information
Additional Information
Map Location
Change History


MORE REALTORS
Agent
MORE, REALTORS
Listing Courtesy of Adams Auction & Real Estate Services Inc. - [email protected]