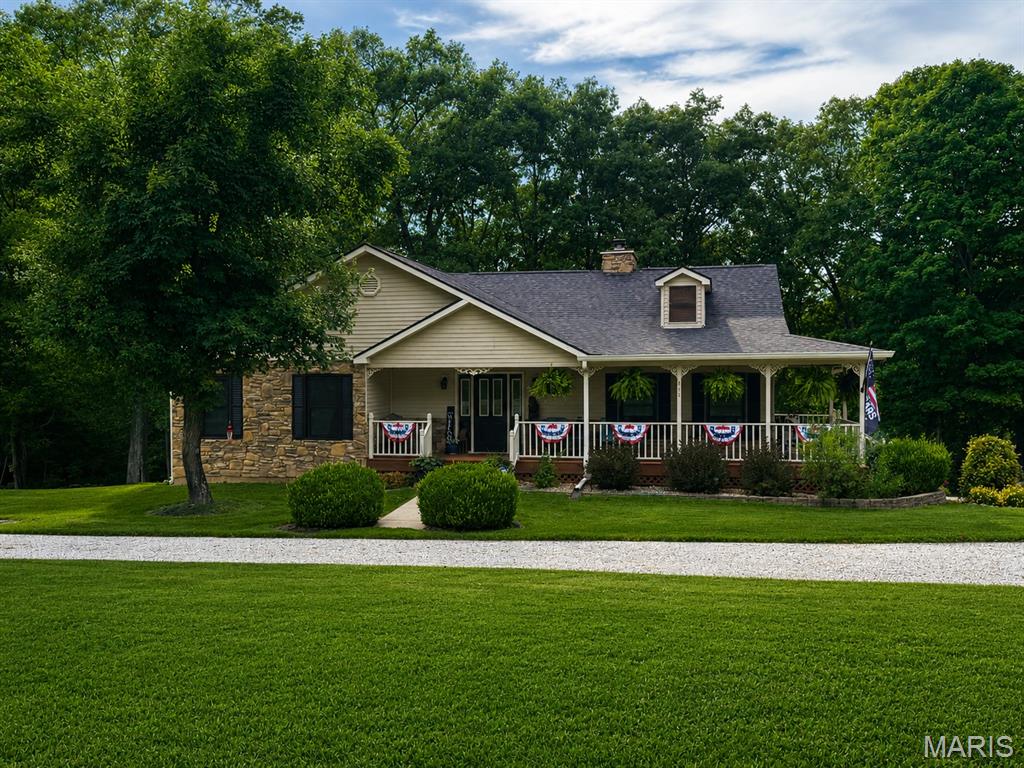
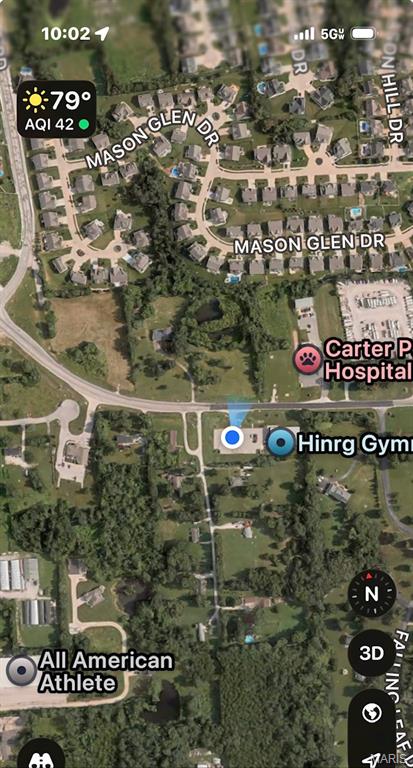
388 Walls Ford Road, St Clair, MO 63077
Subdivision: None
List Price: $335,000
4
Bedrooms1
Baths1,248
Area (sq.ft)$268
Cost/sq.ft1 Story
TypeDescription
Move in ready on 2.29 acres with an incredible **57' x 30' shop** featuring three overhead garage doors and a 9,000 pound vehicle lift. Perfect for mechanics, hobbyists, or anyone needing serious workspace! This beautifully updated home offers **3 bedrooms, 1 bath, plus a finished basement room that could serve as a 4th bedroom, office, or bonus room. Enjoy a completely renovated main level with a new kitchen, updated flooring, fresh carpet, and modern finishes throughout. An attached 2 car garage adds even more convenience. The home is served by a shared well with the adjoining property, which is also available for purchase, creating a rare opportunity for a private family compound, multigenerational living, or additional investment potential.
Property Information
Additional Information
Map Location
Rooms Dimensions
| Room | Dimensions (sq.rt) |
|---|---|
| Kitchen (Level-Main) | 23 x 17 |
| Living Room (Level-Main) | 20 x 12 |
| Bedroom (Level-Main) | 11 x 16 |
| Bedroom 2 (Level-Main) | 10 x 8 |
| Bedroom 3 (Level-Main) | 12 x 8 |
| Utility Room (Level-Basement) | 22 x 16 |
| Bedroom 4 (Level-Basement) | 20 x 13 |
Change History


MORE REALTORS
Agent
MORE, REALTORS
Listing Courtesy of Johanning Real Estate LLC - [email protected]