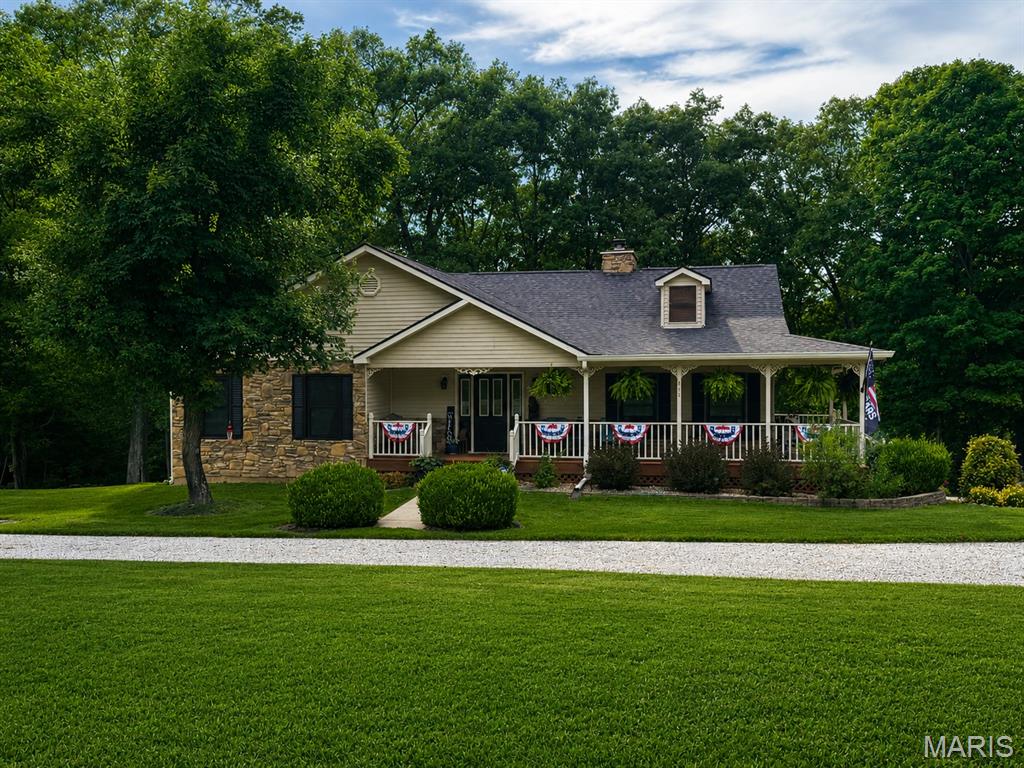
396 Walls Ford Road, St Clair, MO 63077
Subdivision: None
List Price: $349,000
4
Bedrooms2
Baths1,378
Area (sq.ft)$253
Cost/sq.ft1 Story
Type3
Days on MarketDescription
Tucked away on nearly 5 private acres, this spacious 4 bedroom, 1.5 bath home is full of potential! Recent updates include a new roof and deck in 2024, along with granite countertops in the kitchen. With solid bones and a well maintained interior, all that's left is to bring your paint brush and personal style to make this beauty truly shine. Outside, you'll find plenty of room for vehicles, hobbies, and storage with a **24' x 24' detached 2 car garage**, a **40' x 40' shop with 3 garage bays and hobby space, plus an additional carport. Enjoy the peaceful country setting while still having all the space you need to live, work, and play. The adjoining property is also available for purchase, creating a rare opportunity to own nearly **7.3 acres** as a private family compound, multigenerational retreat, or investment opportunity.
Property Information
Additional Information
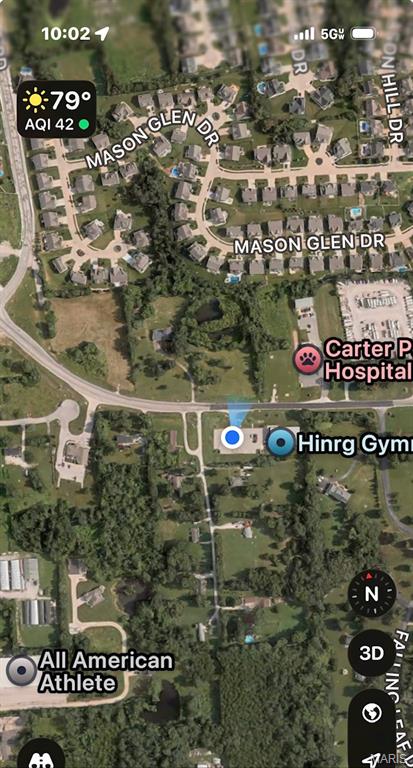
Map Location
Rooms Dimensions
| Room | Dimensions (sq.rt) |
|---|---|
| Kitchen (Level-Main) | 19 x 8 |
| Living Room (Level-Main) | 13 x 22 |
| Bonus Room (Level-Main) | 25 x 12 |
| Bedroom (Level-Main) | 14 x 13 |
| Bedroom 2 (Level-Main) | 11 x 11 |
| Bedroom 3 (Level-Basement) | 17 x 11 |
| Bedroom 4 (Level-Basement) | 12 x 9 |
| Laundry (Level-Basement) | 24 x 14 |
Change History


MORE REALTORS
Agent
MORE, REALTORS
Listing Courtesy of Johanning Real Estate LLC - [email protected]