5 Nailbender Lane, Sullivan, MO 63080
Subdivision: N/A
List Price: $719,000
3
Bedrooms4
Baths2,297
Area (sq.ft)$313
Cost/sq.ft2 Story
TypeDescription
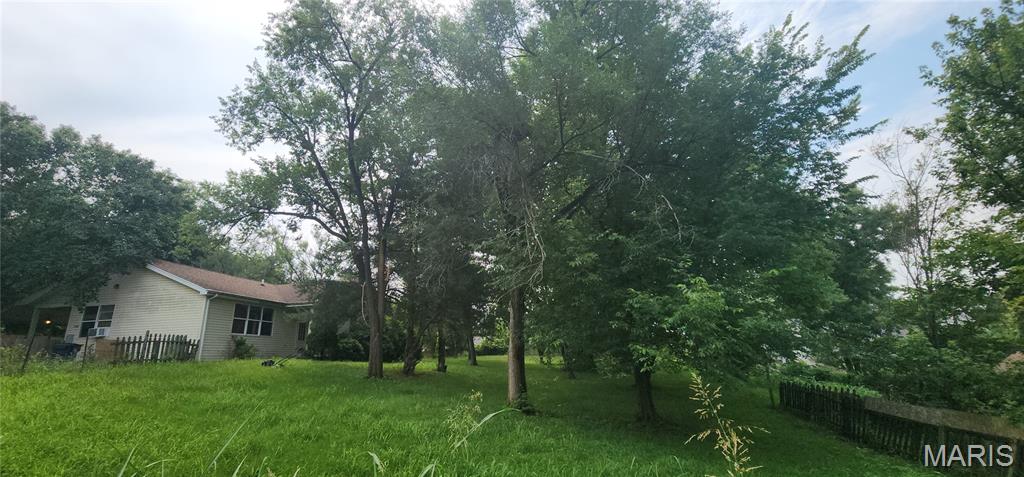
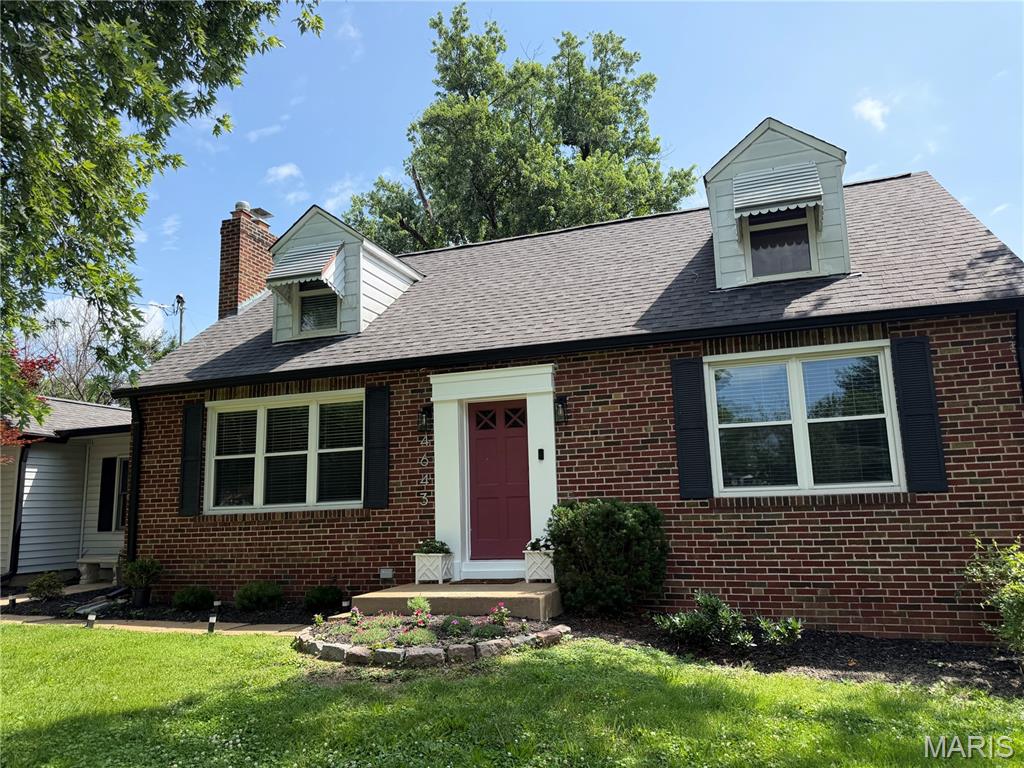
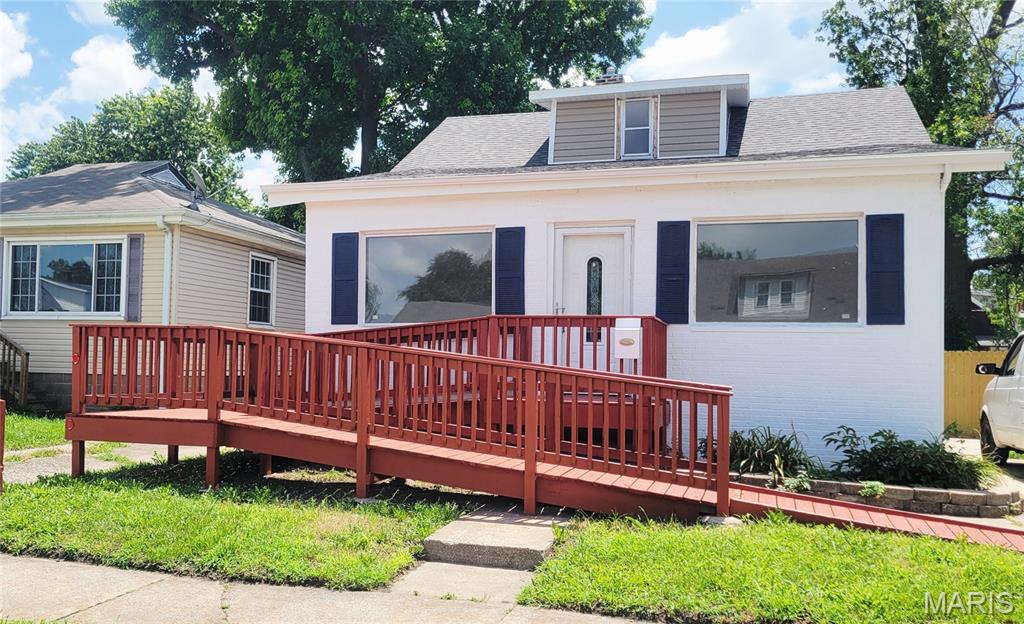
21 Acres with Endless Possibilities – Country Living Meets City Convenience! GREAT INVESTMENT PROPERTY!!! Rare opportunities like this don’t come along often! This exceptional 21 acre property adjoins the City of Sullivan, offering incredible potential for future residential development while providing the privacy and beauty of country living. The beautifully remodeled 3-bedroom, 2 full bath, 2 half bath home has been thoughtfully updated and features a spacious living room, inviting family room, dedicated office, bright sunroom, and an impressive deck that’s perfect for entertaining or enjoying peaceful views of the property. The primary suite includes the convenience of an attached laundry area, creating a functional and private retreat. Outside, you’ll find everything you’ve been dreaming of—a barn, workshop, garden shed, two scenic ponds, and a picturesque wet-weather creek, making this property ideal for hobby farming, recreation, or simply enjoying nature. A newer roof and numerous additional updates provide peace of mind for years to come. Whether you’re searching for a private estate, hobby farm, investment opportunity, or land with exceptional development potential, this one-of-a-kind property offers the best of both worlds. Properties with this location, acreage, and future possibilities are truly hard to find!
Property Information
Additional Information
Map Location
Rooms Dimensions
| Room | Dimensions (sq.rt) |
|---|---|
| Living Room (Level-Main) | N/A |
| Dining Room (Level-Main) | N/A |
| Kitchen (Level-Main) | N/A |
| Primary Bedroom (Level-Main) | N/A |
| Primary Bathroom (Level-Main) | N/A |
| Laundry (Level-Main) | N/A |
| Bedroom 2 (Level-Upper) | N/A |
| Bedroom 3 (Level-Lower) | N/A |
| Family Room (Level-Main) | N/A |
| Bathroom 2 (Level-Upper) | N/A |
| Bathroom 3 (Level-Lower) | N/A |
| Sunroom (Level-Lower) | N/A |
| Office (Level-Lower) | N/A |
| Bonus Room (Level-Lower) | N/A |
| Storage (Level-Lower) | N/A |
Change History


MORE REALTORS
Agent
MORE, REALTORS
Listing Courtesy of RE/MAX Exclusive Properties - [email protected]