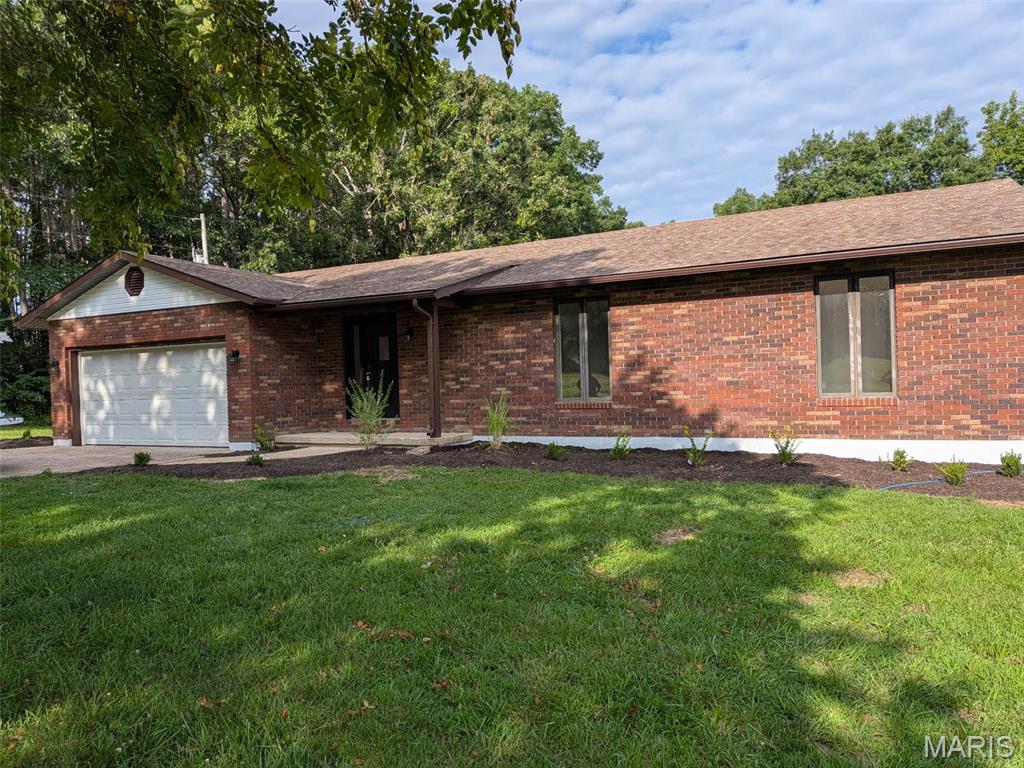
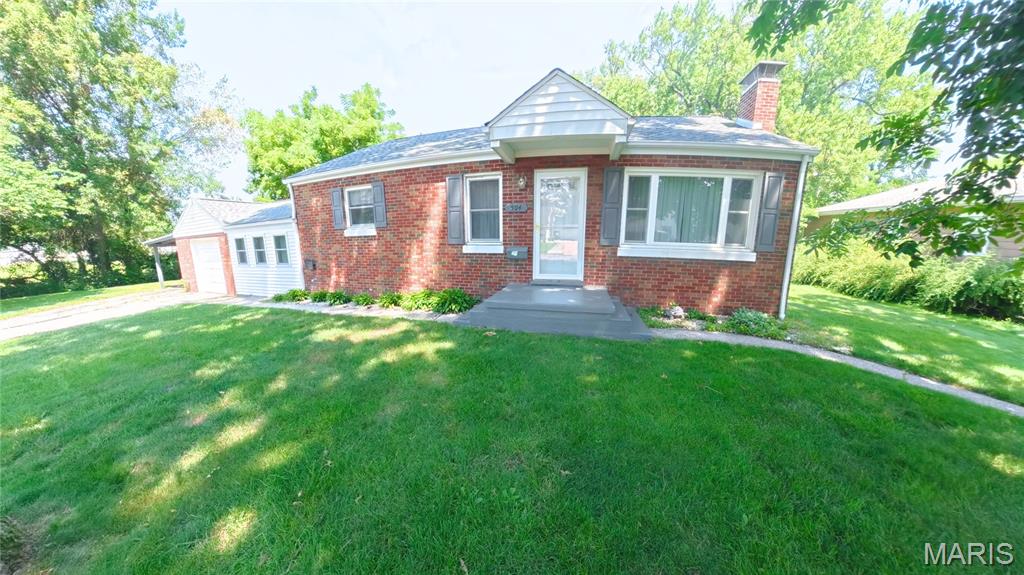
1530 Highway Am, Villa Ridge, MO 63089
Subdivision: none
List Price: $650,000
4
Bedrooms3
Baths2,873
Area (sq.ft)$226
Cost/sq.ftMulti/Split
TypeDescription
Welcome To Your Very Own Private Retreat At 1530 Highway Am In Villa Ridge. Nestled On Over 8 Acres This Stunning Home Offers The Perfect Blend Of Modern Updates And Comforts With Peaceful Country Living And Exceptional Outdoor Amenities. From The Moment You Arrive You’ll Love The Brand-New Siding, Shutters And Asphalt Driveway That Really Make This Home Stand Out. This Beautiful Home And Property Has Been Tastefully Updated And Meticulously Cared For Both Inside And Out. Walking In The Front Door You’ll Notice An Open Flexible Floor Plan, Cozy Family Room And Fire Place And The Spacious Kitchen With Quartz Counters And Stainless Appliances. Upstairs Offers 4 Bedrooms All With New Carpet And Fresh Paint, As Well As Two Full Bathrooms. The Lower Level Is Perfect For Additional Rec Room Space And Walks Out To The Generous Patio As Well. Need Extra Space For Storage, Vehicles, Hobbies Or Business? In Addition To The Oversized Attached 2 Car Garage, The 25x55 Detached Shop Offers 4 More Additional Bays And Office For Endless Possibilities. If You’ve Been Searching For A Move In Ready Home With Acreage, Privacy, Covered Deck, Patios, Hot Tub, Extra Shop, Barn, Chicken Coop And So Much More Than This Is The ONE! Don’t Miss Your Opportunity To Call This One Home And Make It The New Destination For Family And Friends For Years To Come! Home Is Being Sold As Is With A 1-Year Home Warranty.
Property Information
Additional Information
Map Location
Rooms Dimensions
| Room | Dimensions (sq.rt) |
|---|---|
| Bedroom (Level-Upper) | 11 x 10 |
| Bedroom 2 (Level-Upper) | 11 x 8 |
| Bedroom 3 (Level-Upper) | 14 x 10 |
| Primary Bedroom (Level-Upper) | 18 x 14 |
| Kitchen (Level-Main) | 17 x 11 |
| Dining Room (Level-Main) | 11 x 11 |
| Family Room (Level-Main) | 21 x 14 |
| Living Room (Level-Main) | 15 x 12 |
| Recreation Room (Level-Lower) | 26 x 24 |
Change History


MORE REALTORS
Agent
MORE, REALTORS
Listing Courtesy of Realty Executives of St. Louis - [email protected]