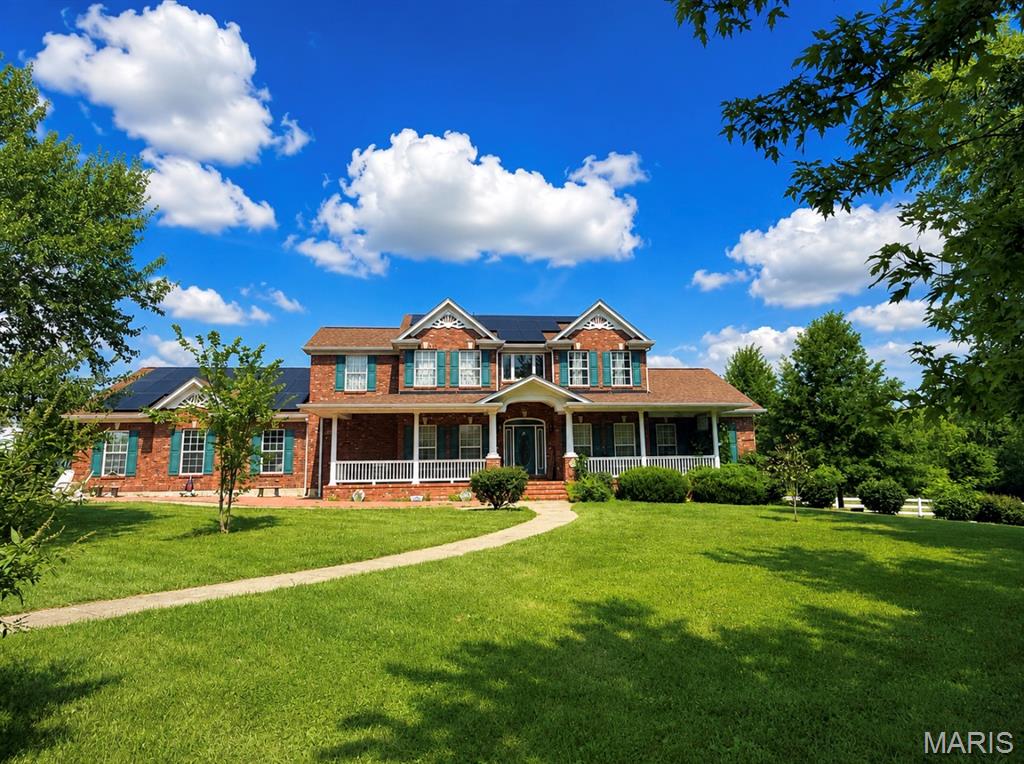
3915 Boeuf Lutheran Road, New Haven, MO 63068
Subdivision: none
List Price: $349,900
4
Bedrooms3
Baths1,583
Area (sq.ft)$221
Cost/sq.ftMulti/Split
TypeDescription
Room to Live, Entertain & Make It Your Own! This 4-bedroom, 2-bath home is situated on approximately 1.6 acres in the highly desirable Franklin County R-II School District. Enjoy outdoor living with an in-ground pool, spacious outbuilding, and plenty of room to relax, entertain, or pursue your favorite hobbies. The welcoming entry foyer provides convenient access to both levels of the home and the attached 2-car garage. The main level offers multiple living spaces connected by the centrally located kitchen, featuring a center island, ceramic tile flooring, and appliances that stay. Three bedrooms and a full bath complete the main floor. The finished lower level offers a warm and inviting family room with a wood-burning fireplace and wet bar, along with a fourth bedroom and second full bath, providing flexible space for guests, recreation, or a home office. With its desirable acreage, functional floor plan, and outdoor amenities, this property presents a wonderful opportunity to add your personal touch and create the home you've been dreaming of!
Property Information
Additional Information
Map Location
Rooms Dimensions
| Room | Dimensions (sq.rt) |
|---|---|
| Other (Level-Main) | 8 x 9 |
| Living Room (Level-Main) | 14 x 12 |
| Kitchen (Level-Main) | 20 x 12 |
| Family Room (Level-Main) | 19 x 11 |
| Primary Bedroom (Level-Main) | 17 x 12 |
| Bedroom 2 (Level-Main) | 12 x 9 |
| Bedroom 3 (Level-Main) | 9 x 9 |
| Bedroom 4 (Level-Lower) | 12 x 9 |
Change History


MORE REALTORS
Agent
MORE, REALTORS
Listing Courtesy of RE/MAX Today - [email protected]