1416 Highway T, Labadie, MO 63055
Subdivision: none
List Price: $550,000
3
Bedrooms3
Baths1,504
Area (sq.ft)$366
Cost/sq.ft1 Story
TypeDescription
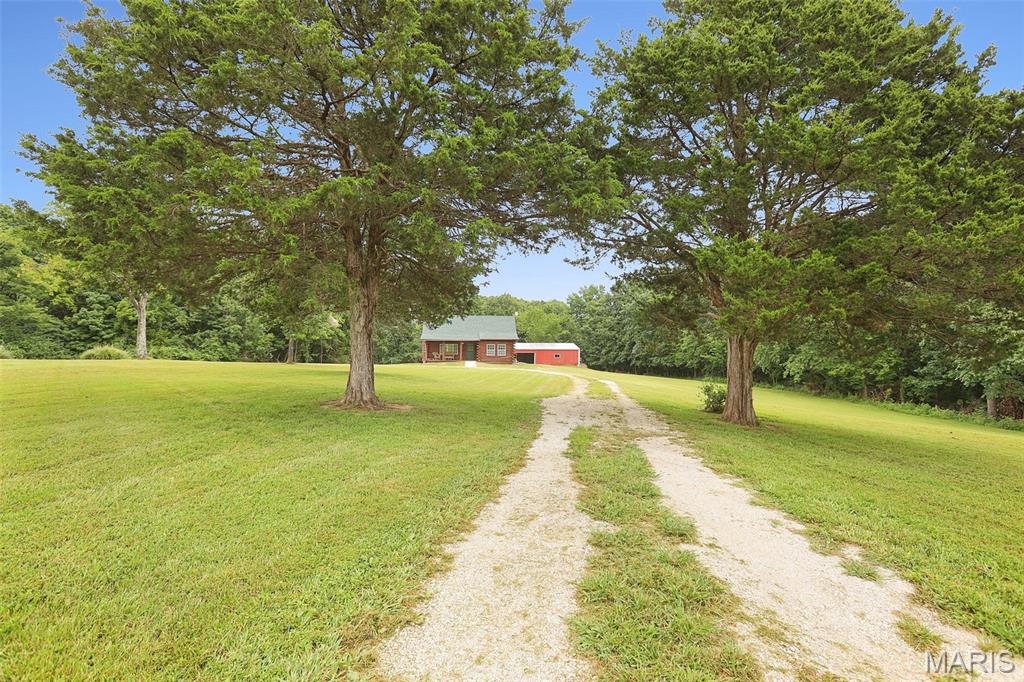
Just what you've been looking for! Nestled on approximately 5 picturesque acres with open fields for horses or other animals and a pole barn, this private country retreat offers the perfect blend of peaceful living and convenience. Ideally located just a short drive from Chesterfield, Wildwood, Labadie, and Washington. This charming ranch home welcomes you with a spacious covered front porch and an oversized 2-car garage. Inside, you'll find a large living room featuring a cozy wood-burning fireplace, a dining area, and an updated kitchen with granite countertops and stainless steel appliances. The breezeway provides easy access to the garage and opens to a private paver patio with a hot tub—the perfect place to relax and enjoy the tranquil surroundings. The main level also offers a convenient laundry room, two secondary bedrooms, an updated hall bath, and a spacious primary suite complete with a walk-in closet and beautifully updated ensuite bath. The walk-out lower level expands your living space with a large family/recreation room, an office or workout room, a full bath, and an abundance of storage. Whether you're looking for room for animals, space to roam, or simply a peaceful setting to call home, you'll fall in love with the tranquility this property offers. Come experience it for yourself!
Property Information
Additional Information
Map Location
Change History


MORE REALTORS
Agent
MORE, REALTORS
Listing Courtesy of RE/MAX Results - [email protected]