Active MLS# 26049475

5070 Kiel Lyon Road, New Haven, MO 63068

Subdivision: None

List Price: $775,000

3

Bedrooms

4

Baths

3,064

Area (sq.ft)

$253

Cost/sq.ft

1 Story

Type

1

Days on Market
Call Agent

Description

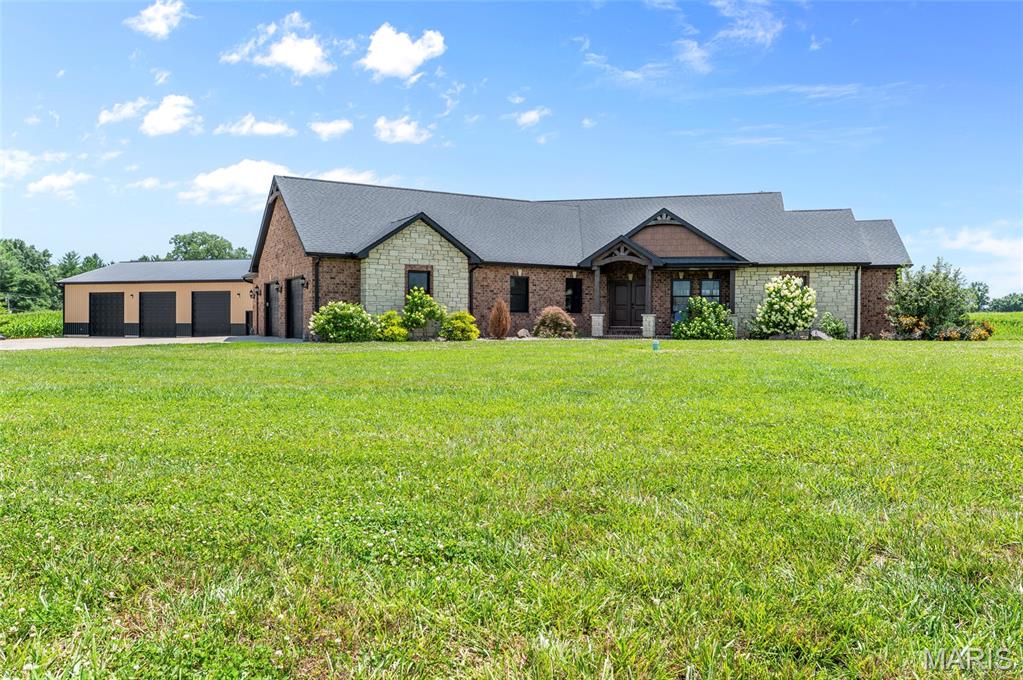
Welcome to country living at its best! This beautiful 2022-built ranch sits on 12 scenic acres in New Haven, offering 3 bedrooms, 3.5 baths, 3,064 square feet of comfortable living space, plus a convenient office/den on the main level. The open floor plan features custom cabinetry, granite countertops, a large kitchen island, walk-in pantry, and plenty of space to gather with family and friends. Two fireplaces add warmth and character to the living spaces, while the full walk-out basement with 9+ foot ceilings provides endless possibilities for future living space, a workshop, recreation room, or storage. Outside, enjoy gently rolling, cleared acreage with a beautiful mixture of open pasture and woods, offering peaceful views, privacy, and plenty of room to roam. A barn/outbuilding provides additional space for storage and the possibilities that come with acreage. Whether you're looking to enjoy the land, relax in a peaceful country setting, or simply have more room to spread out, this property offers a wonderful combination of modern comfort, usable acreage, and rural charm—all just outside New Haven

Property Information

List Price $ 775,000
Original Price $ 775,000
Status Active
MLS# 26049475
Bedrooms 3
Full baths 3
Half baths 1
Main Floor Full Baths 3
Sq. Ft. Above 3,064
Lot Size
Acres 12
Subdivision None
Municipality None
School District Franklin Co. R-II
County Franklin
Property Type Residential
Style 1 Story
Style Description
Transaction Type
Special Conditions Standard
Type
Building Exterior Amenities
Building Style Ranch,Traditional
Ownership
Special Description Standard
Appliances Some Stainless Steel Appliance(s),Cooktop,Dishwasher,Microwave,Double Oven

Additional Information

Elementary School Franklin Co. Elem.
Jr. High School Franklin Co. Elem.
Sr. High School Franklin Co. R-II - Various Choices
Association Fee None
Architecture Ranch,Traditional
Construction Concrete,Glass
Garage Spaces 2
Carport Spaces 0
Basement Description 9 ft + Pour,Concrete,Full,Storage Space,Unfinished,Walk-Out Access
Fireplace Type Basement,Living Room
Fireplace Location
Lot Dimensions 12.00
Special Areas
Cooling Central Air,Electric
Sewer Private Sewer Sewer
Heating Electric,Forced Air,Heat Pump
Water Public
Heat Source
Kitchen
Appliances Stainless Steel Appliance(s),Cooktop,Dishwasher,Microwave,Double Oven
Dining
Interior Decor Breakfast Bar,Ceiling Fan(s),Custom Cabinetry,Eat-in Kitchen,Granite Counters,Kitchen Island,Kitchen/Dining Room Combo,Open Floorplan,Pantry,Recessed Lighting,Separate Dining,Separate Shower,Storage,Walk-In Closet(s),Walk-In Pantry
Property Tax $4,637

Map Location

Change History

MORE REALTORS

MORE REALTORS

MORE, REALTORS

Call 314.414.6000 [email protected] Visit Website

Listing Courtesy of Dolan, Realtors - [email protected]

Related Properties

$775,000

MLS# 26047207
Coming Soon

5 bds 5 ba 4,209 sqft $N/A per sqft 2 Story type

$775,000

MLS# 26035278
Coming Soon

4 bds 2 ba 1,240 sqft $N/A per sqft 1.5 Story type

$775,000

MLS# 26041945
Coming Soon

4 bds 4 ba 2,400 sqft $N/A per sqft 2 Story type