7147 Highway 47, Union, MO 63084
Subdivision: None
List Price: $485,000
2
Bedrooms3
Baths2,400
Area (sq.ft)$202
Cost/sq.ft1.5 Story
Type1
Days on MarketDescription
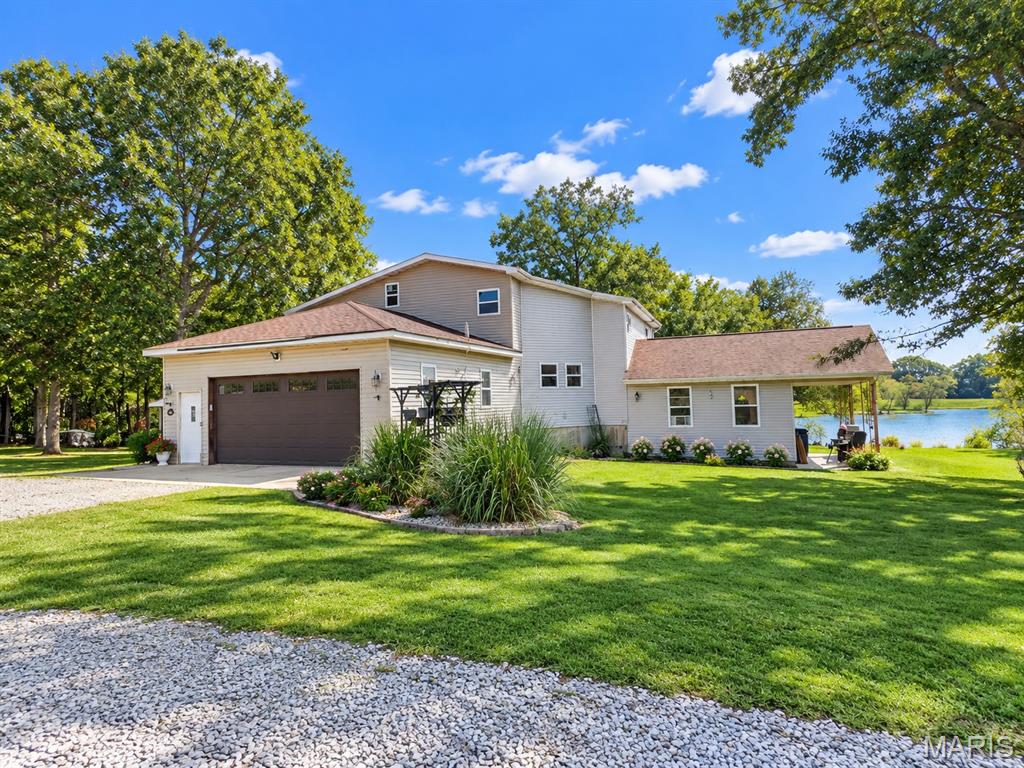
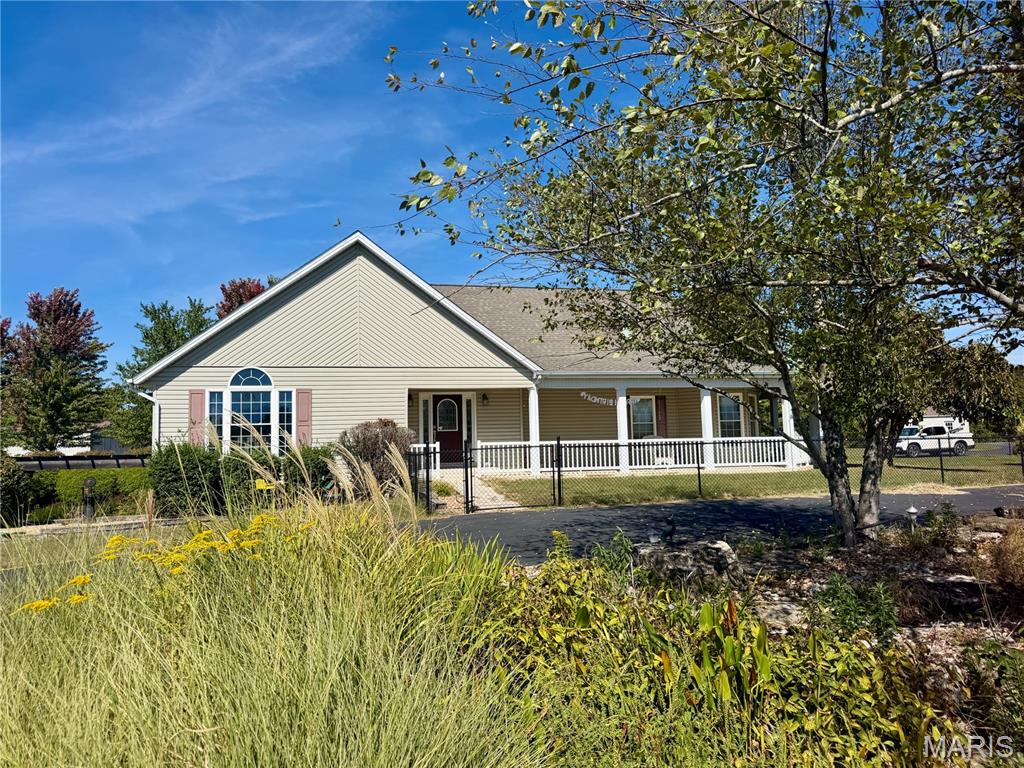
* BEAUTIFUL CUSTOM BUILT LOG HOME situated on 1.62 acres in a fantastic location close to town and I-44! * Charm shines throughout this 2200 sq ft open floor plan home featuring vaulted ceilings, spacious loft area, unique custom wood handrails/railings and accents throughout, Wolf range and freestanding propane stove. Enjoy wooded sunset views from the spacious back deck as well as all your outdoor living space with landscaped grounds, pool, peaceful waterfall feature and new 6' fenced yard area. The 40 x 60 climate-controlled outbuilding includes approximately 1,800 sq. ft. of flexible open space and has endless possibilities for uses plus 600+ sq. ft. of furnished, one-bedroom guest quarters with a kitchenette. The guest quarters currently operate as an income-producing Airbnb with a 4.97-star rating. Alternatively, the space could accommodate an adult child or aging parent. A fully owned 96-panel solar array provides electricity to the main home and entire outbuilding (including the guest quarters), with a total electric bill of only $154/month for all. Other recent improvements include a Hardy wood-burning furnace for alternative home heating, new roof (2025), constant-pressure well pump (2022), septic updates (2021) and a Pentair whole-house water treatment system (2021). A truly unique property offering space, character, versatility, and convenience! Must make appointment to actually take in and see all this property truly offers!
Property Information
Additional Information
Map Location
Rooms Dimensions
| Room | Dimensions (sq.rt) |
|---|---|
| Great Room (Level-Main) | 31 x 23 |
| Kitchen (Level-Main) | 17 x 10 |
| Primary Bedroom (Level-Main) | 19 x 13 |
| Bedroom 2 (Level-Upper) | 16 x 13 |
| Office (Level-Main) | N/A |
| Laundry (Level-Main) | 15 x 8 |
| Dining Room (Level-Main) | N/A |
Change History


MORE REALTORS
Agent
MORE, REALTORS
Listing Courtesy of Dolan, Realtors - [email protected]