960 Buck Creek Lane, Gerald, MO 63037
Subdivision: None
List Price: $689,900
4
Bedrooms3
Baths1,996
Area (sq.ft)$346
Cost/sq.ft1 Story
Type1
Days on MarketDescription

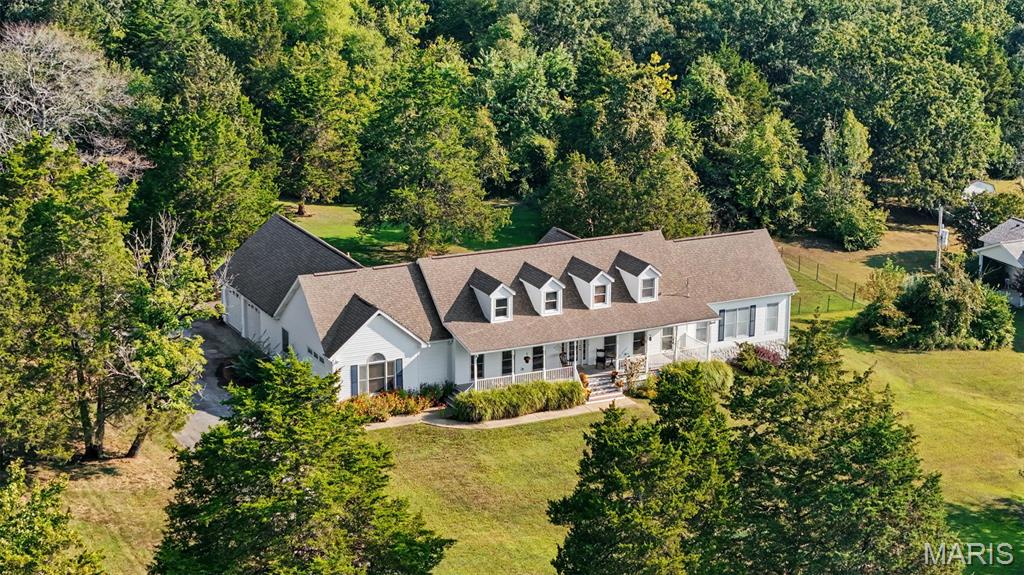
Country Road Take Me Home... to a place where wide-open views, a slower pace & country living awaits. This ranch home features just shy of 2,000 SF, 3 bedrooms, 2 full baths, an office & a bright three-season room on the main level. Come relax on the covered deck & take in all the scenery. The finished walkout lower level offers a bar, family/rec room, additional sleeping area, third full bath & a full concrete room for storage or storm protection. Step out the front door to a big, beautiful, stocked pond with a fountain, grassy meadows, wooded trails & two more ponds give ample space to fish, hunt, explore, or simply unwind. In addition to the attached garage is a detached garage/workshop & carport that will accommodate your tractor, equipment & toys. From brilliant fall colors & crisp autumn days to a blanket of winter snow, the fresh awakening of spring & long, lazy summer days...every season has something special to offer. If you are looking for a place where you can breathe a little deeper, spend more time outdoors & enjoy the beauty & rhythm of country living-this place is ready to welcome you home!
Property Information
Additional Information
Map Location
Rooms Dimensions
| Room | Dimensions (sq.rt) |
|---|---|
| Living Room (Level-First) | N/A |
| Kitchen (Level-Main) | N/A |
| Sunroom (Level-Main) | N/A |
| Bedroom (Level-Main) | N/A |
| Bedroom 2 (Level-Main) | N/A |
| Primary Bedroom (Level-Main) | N/A |
| Bathroom (Level-Main) | N/A |
| Primary Bathroom (Level-Main) | N/A |
| Recreation Room (Level-Lower) | N/A |
| Office (Level-Main) | N/A |
| Bonus Room (Level-Lower) | N/A |
| Other (Level-Lower) | N/A |
| Laundry (Level-Lower) | N/A |
| Bathroom 3 (Level-Lower) | N/A |
Change History


MORE REALTORS
Agent
MORE, REALTORS
Listing Courtesy of Dolan, Realtors - [email protected]