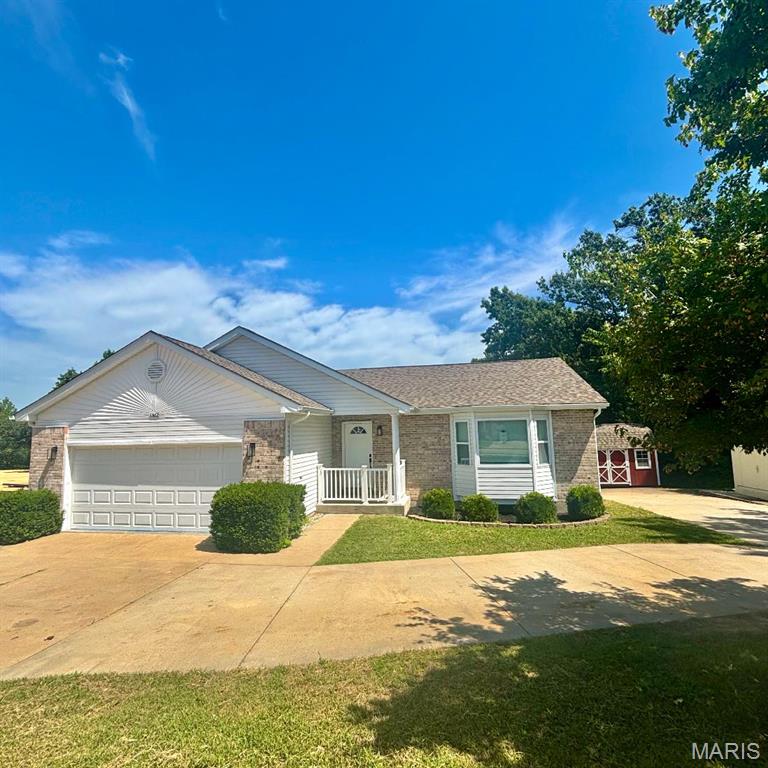
1671 Drake Ln, Robertsville, MO 63072
Subdivision: none
List Price: $160,000
3
Bedrooms2
Baths2,998
Area (sq.ft)$53
Cost/sq.ft1 Story
TypeDescription
Discover a unique opportunity at 1671 Drake Ln, RBRTSVLL MO 63072, a single-family residence built in 1988 that embodies comfortable living in RBRTSVLL. There are 3 bedrooms, 2 bathrooms, kitchen, Living Room, laundry room, and Sunroom. The Primary bedroom has a bathroom suite. Outside is a large barn and 40x50 (approx.) outbuilding. This property offers a chance to create a personal sanctuary, reflecting a blend of classic design and potential for modern updates. The three bedrooms provide versatile spaces for rest and personal retreat, each offering a foundation for individual style and comfort. With two bathrooms, the home accommodates daily routines with practical ease. An inviting porch extends the living space outdoors, offering a charming spot for relaxation and enjoyment of the surroundings. This RBRTSVLL residence has a pond and presents an exceptional opportunity to embrace a lifestyle of ease and personalization. Seller is selling as is and in as is condition. Others have helped themselves to this home and have taken some wiring and plumbing.
Property Information
Additional Information
Map Location
Rooms Dimensions
| Room | Dimensions (sq.rt) |
|---|---|
| Living Room (Level-Main) | N/A |
| Kitchen (Level-Main) | N/A |
| Primary Bedroom (Level-Main) | N/A |
| Primary Bathroom (Level-Main) | N/A |
| Bedroom 2 (Level-Main) | N/A |
| Bedroom 3 (Level-Main) | N/A |
| Laundry (Level-Main) | N/A |
Change History


MORE REALTORS
Agent
MORE, REALTORS
Listing Courtesy of Heartland Realty - [email protected]