Active MLS# 26055248

1818 N Bend Road, Union, MO 63084

Subdivision: None

List Price: $450,000

3

Bedrooms

4

Baths

1,823

Area (sq.ft)

$247

Cost/sq.ft

2 Story

Type

1

Days on Market
Call Agent

Description

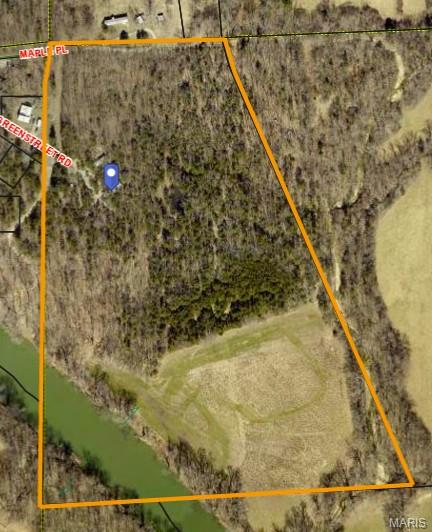
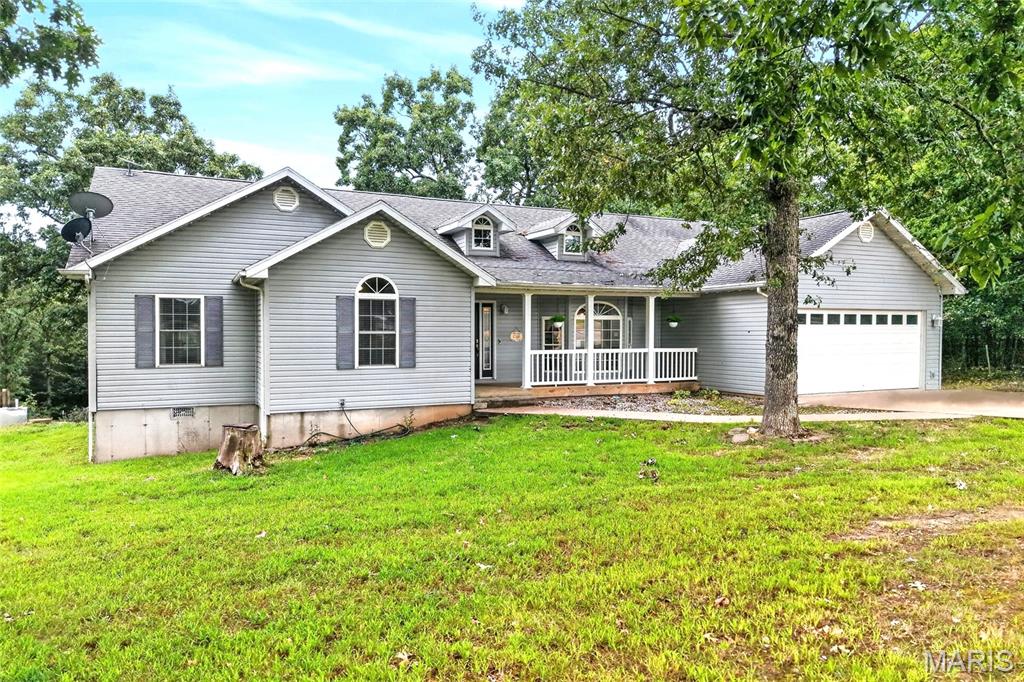
Stop scrolling, this one checks all the boxes! Nestled on 6 unrestricted acres, this beautiful two-story home is the perfect setup for your hobby farm, complete with a brand-new barn and plenty of room to enjoy country living. You'll appreciate the extensive updates completed within the last two years, including new siding, roof, HVAC system, garage door, and barn, offering peace of mind for years to come. Inside, the spacious kitchen features abundant cabinet space, stainless steel appliances, a center island, and a pantry. The main-floor laundry room includes additional cabinetry for extra storage. Convenient half bath on the main floor as well! The open living room and dining area is warm and inviting, featuring laminate wood flooring and a pellet stove. Upstairs, you'll find three generously sized bedrooms. The primary suite offers a large walk-in closet and a private en-suite bath with double sinks, a relaxing soaking tub, and a separate walk-in shower. Two additional bedrooms share a well-appointed full hall bathroom. The finished lower level provides even more flexible living space, along with a third full bathroom. Whether you need a family room, home gym, playroom, office, or guest space, the possibilities are endless. If you've been searching for acreage, modern updates, and room to spread out, this property is a must-see. Motivated Sellers! Schedule your private showing today!

Property Information

List Price $ 450,000
Original Price $ 450,000
Status Active
MLS# 26055248
Bedrooms 3
Full baths 3
Half baths 1
Main Floor Full Baths 3
Sq. Ft. Above 1,823
Lot Size
Acres 6
Subdivision None
Municipality Union
School District Union R-XI
County Franklin
Property Type Residential
Style 2 Story
Style Description
Transaction Type
Special Conditions Standard
Type
Building Exterior Amenities
Building Style Traditional
Ownership
Special Description Standard
Appliances Some Stainless Steel Appliance(s),Dishwasher,Microwave,Free-Standing Gas Oven,Refrigerator,Electric Water Heater,Water Softener

Additional Information

Elementary School Central Elem.
Jr. High School Union Middle
Sr. High School Union High
Association Fee None
Architecture Traditional
Construction Vinyl Siding
Garage Spaces 2
Carport Spaces 0
Basement Description 8 ft + Pour,Bathroom,Concrete,Partially Finished,Full,Interior Entry,Storage Space,Walk-Out Access
Fireplace Type Living Room,Wood Burning,Wood Burning Stove
Fireplace Location
Lot Dimensions 266x912x270x921
Special Areas
Cooling Ceiling Fan(s),Central Air
Sewer Septic Tank Sewer
Heating Forced Air,Propane
Water Well
Heat Source
Kitchen
Appliances Stainless Steel Appliance(s),Dishwasher,Microwave,Free-Standing Gas Oven,Refrigerator,Electric Water Heater,Water Softener
Dining
Interior Decor Ceiling Fan(s),Custom Cabinetry,Dining/Living Room Combo,Double Vanity,Kitchen Island,Pantry,Recessed Lighting,Separate Dining,Separate Shower,Soaking Tub,Walk-In Closet(s),Workshop/Hobby Area
Property Tax $2,086

Map Location

Change History

MORE REALTORS

MORE REALTORS

MORE, REALTORS

Call 314.414.6000 [email protected] Visit Website

Listing Courtesy of RE/MAX Today - [email protected]

Related Properties

$450,000

MLS# 26053158
Coming Soon

0 bds N/A ba 0 sqft $N/A per sqft N/A type

$450,000

MLS# 26054042
Coming Soon

2 bds 1 ba 528 sqft $N/A per sqft N/A type

$450,000

MLS# 26053964
Coming Soon

4 bds 2 ba 1,837 sqft $N/A per sqft 1 Story type