1466 Neff Road, St Clair, MO 63077
Subdivision: none
List Price: $574,950
4
Bedrooms2
Baths1,992
Area (sq.ft)$289
Cost/sq.ft2 Story
TypeDescription
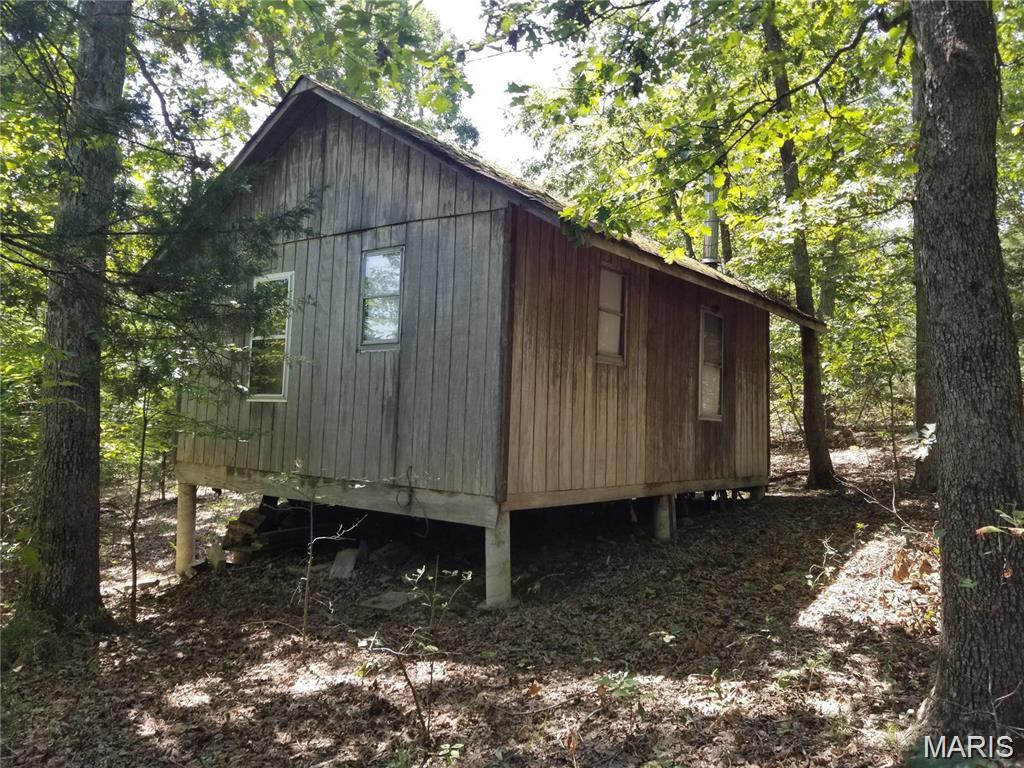
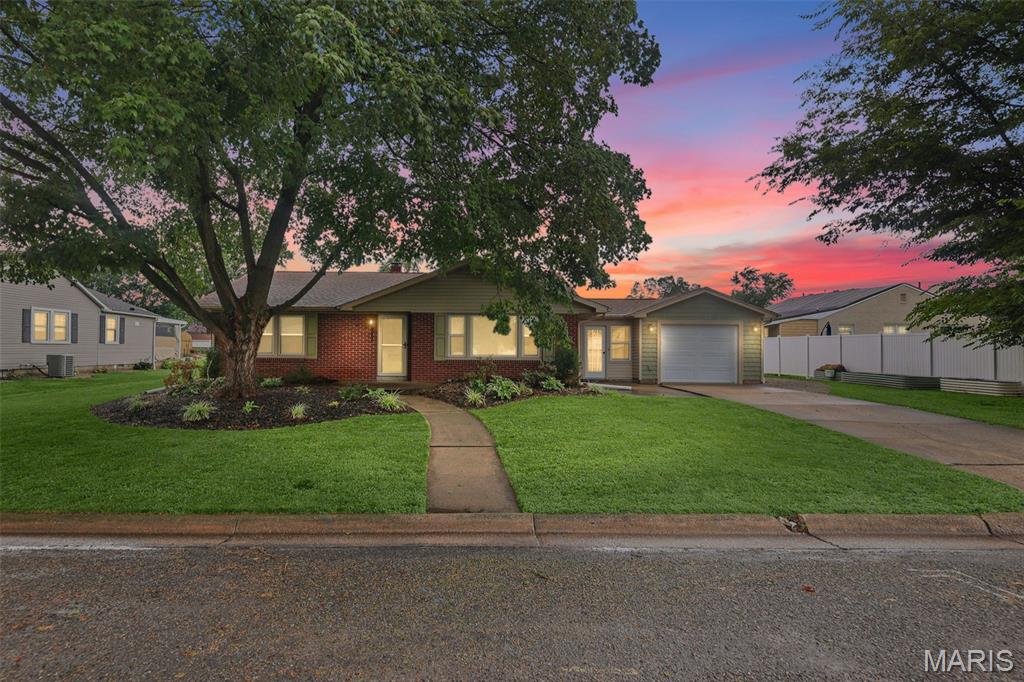
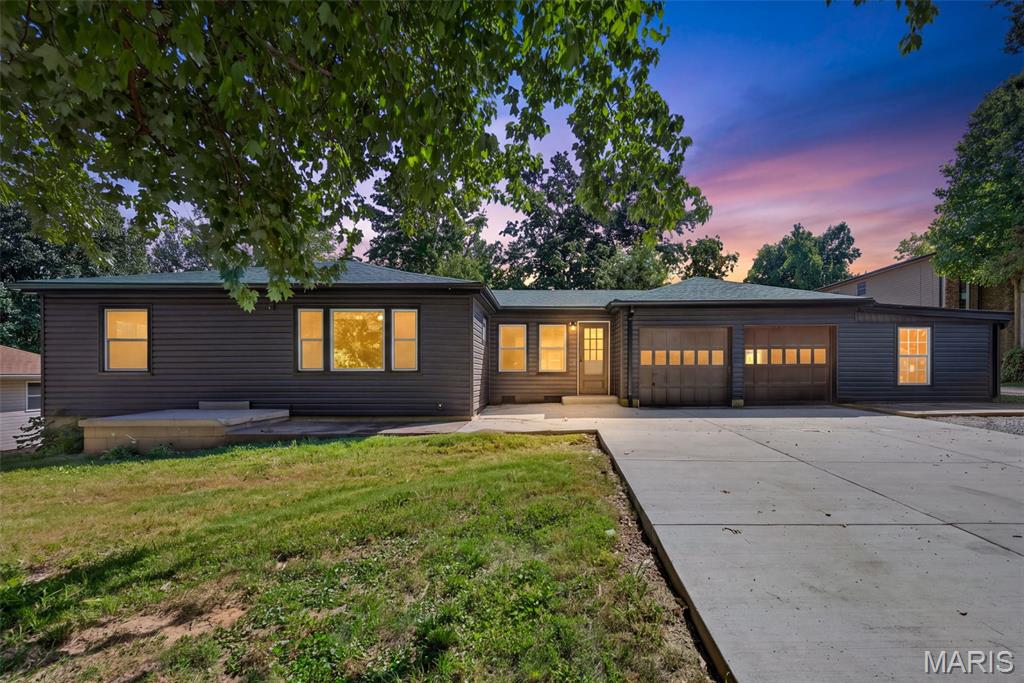
Welcome to a private retreat set on 12+- acres, where timeless craftsmanship meets thoughtful modern updates. Rich real-wood details throughout include hardwood flooring, crown molding, and a stunning custom wood-paneled state room crafted by a local cabinet company. The updated kitchen features beautiful silestone countertops and stainless steel appliances, while additional improvements include central air and energy-efficient windows. Outside, enjoy a large cleared lawn bordered by mature trees and natural surroundings, along with a screened-in porch and an expansive deck—perfect for relaxing, entertaining, and taking in the peaceful setting. A heated and cooled (40 X 30) workshop with a vehicle lift station adds exceptional versatility. This is a full Perfect Package!! Seller has meticulously maintained the home!!
Property Information
Additional Information
Map Location
Rooms Dimensions
| Room | Dimensions (sq.rt) |
|---|---|
| Other (Level-Main) | 6 x 5 |
| Living Room (Level-Upper) | 22 x 12 |
| Breakfast Room (Level-Upper) | 13 x 12 |
| Kitchen (Level-Upper) | 16 x 11 |
| Other (Level-Upper) | 20 x 3 |
| Bedroom (Level-Upper) | 11 x 12 |
| Primary Bedroom (Level-Upper) | 15 x 23 |
| Other (Level-Upper) | 8 x 6 |
| Bathroom (Level-Upper) | 9 x 8 |
| Family Room (Level-Upper) | 28 x 13 |
| Dining Room (Level-Upper) | 24 x 10 |
| Other (Level-Lower) | 28 x 23 |
| Recreation Room (Level-Lower) | 26 x 23 |
| Other (Level-Lower) | 14 x 3 |
| Bedroom (Level-Lower) | 14 x 11 |
| Bedroom (Level-Lower) | 12 x 20 |
| Bathroom (Level-Lower) | 10 x 7 |
Change History


MORE REALTORS
Agent
MORE, REALTORS
Listing Courtesy of Realty Executives of St. Louis - [email protected]