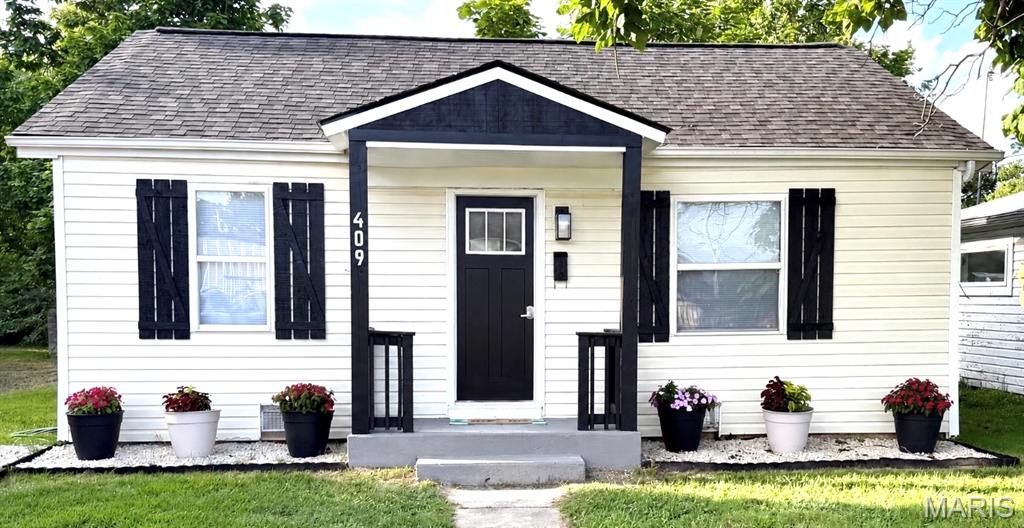
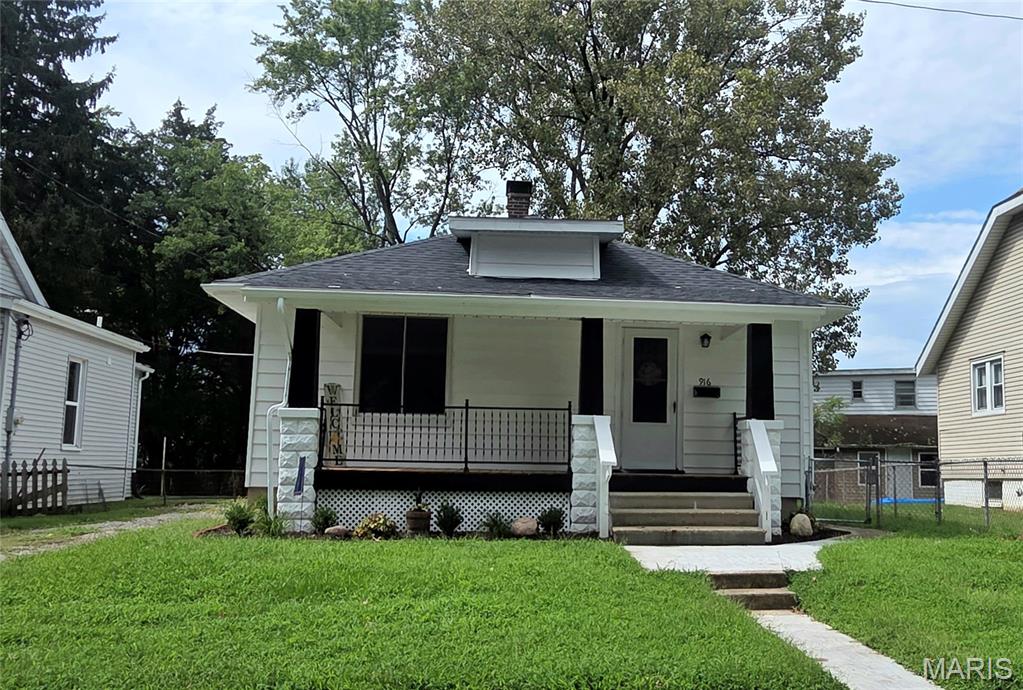
Coming Soon MLS# 26056458

1724 Acid Mine Rd., Sullivan, MO 63080

Subdivision: N/A

List Price: $724,900

2

Bedrooms

2

Baths

1,974

Area (sq.ft)

$367

Cost/sq.ft

1 Story

Type
Call Agent

Description

This completely transformed 2-bedroom, 2-bathroom modern masterpiece sits on 5 private acres within the highly sought-after Spring Bluff School District. Stripped down to the studs and rebuilt with premium modern finishes, this property offers the perfect blend of luxury, functional acreage, and country peace. Magazine ready - Ladies, this home is curated with beautiful engineered wood floors, gradient tiled kitchen walls, white oak stairwell, stainless steel and polished gold appliances, a master bath to die for.. laundry in the master walk-in closet. Gentleman, a 50 x 45 detached outbuilding that will hold all the toys, including the RV! A 50 x 15 rec room steps off the detached garage with bathroom and kitchenette, 44 x 12 composite deck over looking the 5 acres and the above ground pool. All this can be yours!

Property Information

List Price $ 724,900
Original Price $ 724,900
Status Coming Soon
MLS# 26056458
Bedrooms 2
Full baths 2
Half baths 0
Main Floor Full Baths 2
Sq. Ft. Above 1,974
Lot Size
Acres 5
Subdivision N/A
Municipality Sullivan
School District Spring Bluff R-XV
County Franklin
Property Type Residential
Style 1 Story
Style Description
Transaction Type
Special Conditions Standard
Type
Building Exterior Amenities
Building Style Garden,Modern
Ownership Private
Special Description Standard
Appliances Some Gas Cooktop,Dishwasher,Disposal,ENERGY STAR Qualified Dryer,Ice Maker,Microwave,Free-Standing Gas Oven,Propane Water Heater,Free-Standing Gas Range,Refrigerator,ENERGY STAR Qualified Washer,Electric Water Heater,Gas Water Heater,Water Softener,Bar Fridge

Additional Information

Elementary School Spring Bluff Elem.
Jr. High School Spring Bluff Elem.
Sr. High School Sullivan Sr. High
Association Fee None
Architecture Garden,Modern
Construction Brick
Garage Spaces 5
Carport Spaces 0
Basement Description 9 ft + Pour,Concrete,Storage Space,Unfinished,Walk-Out Access
Fireplace Type
Fireplace Location
Lot Dimensions 91'X106'X85'X120'
Special Areas
Cooling Central Air,Other
Sewer Septic Tank Sewer
Heating Electric,Forced Air,Heat Pump,Propane
Water Well
Heat Source
Kitchen
Appliances Gas Cooktop,Dishwasher,Disposal,ENERGY STAR Qualified Dryer,Ice Maker,Microwave,Free-Standing Gas Oven,Propane Water Heater,Free-Standing Gas Range,Refrigerator,ENERGY STAR Qualified Washer,Electric Water Heater,Gas Water Heater,Water Softener,Bar Fridge
Dining
Interior Decor Bar,Ceiling Fan(s),Custom Cabinetry,Dining/Living Room Combo,High Ceilings,Kitchen Island,Kitchen/Dining Room Combo,Open Floorplan,Soaking Tub,Storage,Walk-In Closet(s),Wet Bar,Workshop/Hobby Area
Property Tax $4,046

Map Location

Rooms Dimensions

Room Dimensions (sq.rt)
Living Room (Level-Main) N/A
Dining Room (Level-Main) N/A
Kitchen (Level-Main) N/A
Bedroom (Level-Main) N/A
Bathroom 2 (Level-Main) N/A
Bathroom (Level-Main) N/A
Bathroom 2 (Level-Main) N/A

Change History

MORE REALTORS

MORE REALTORS

MORE, REALTORS

Call 314.414.6000 [email protected] Visit Website

Listing Courtesy of Johanning Real Estate LLC - [email protected]
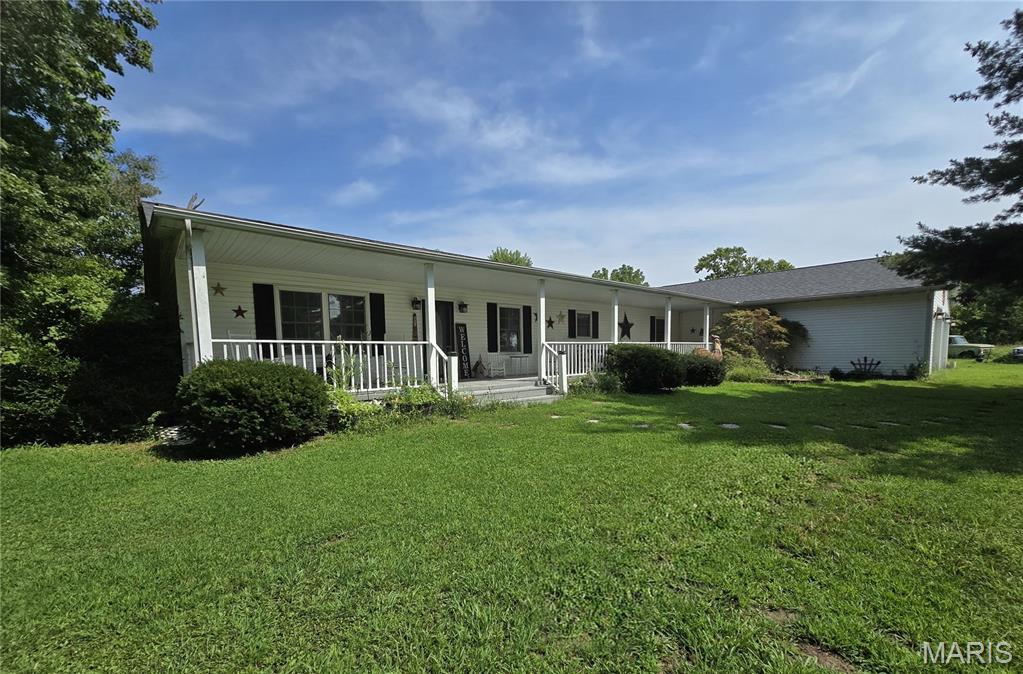

Related Properties

$724,900

MLS# 26052499
Coming Soon

4 bds 3 ba 2,236 sqft $N/A per sqft 1 Story type

$724,900

MLS# 26052714
Coming Soon

2 bds 1 ba 672 sqft $N/A per sqft 1 Story type

$724,900

MLS# 26052046
Coming Soon

2 bds 1 ba 910 sqft $N/A per sqft 1 Story type