3135 Bassett Road, Unincorporated, MO 63069
Subdivision: n/a
List Price: $640,000
4
Bedrooms3
Baths1,723
Area (sq.ft)$371
Cost/sq.ft1.5 Story
TypeDescription
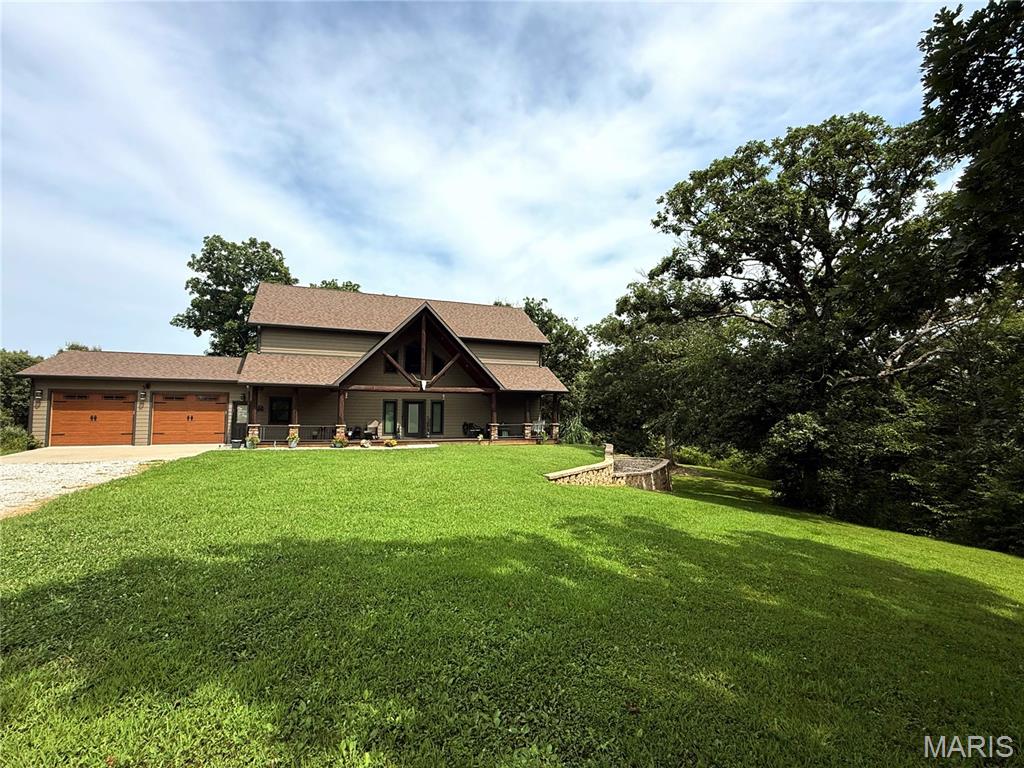
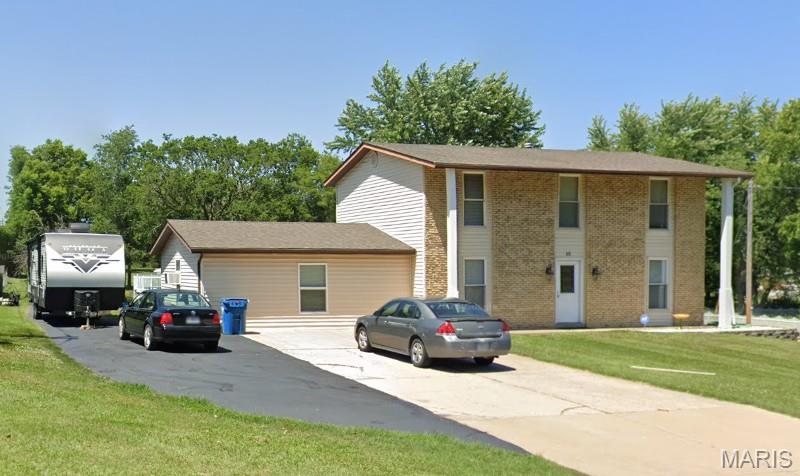
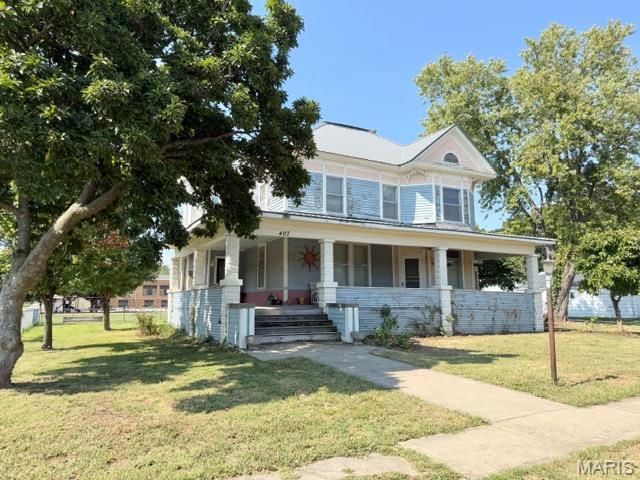
Welcome to 3135 Bassett Rd in Pacific, Missouri—a rare 10.5-acre country property with a 1930 farmhouse. Set along a scenic Franklin County road west of St. Louis, this expansive homesite delivers the space, privacy, and flexibility buyers seek for a homestead, multi-generational living, hobby farm, or future renovation. This house is off of Hwy T. only 1/4 mile west of the entrance to St. Albans Country Club. Franklin County, so lower taxes, fewer rules, and less noise. If you are tired of a busy subdivision, with HOA rules and nosey neighbors who are loud, then this may be the spot for you. This listing is for the house + the big barn + the outbuildings + the 10.5 acres. Also consider dividing the 10 acres into 2 - 5 acre parcels. For some history....the property at 3135 Bassett Road was settled by Christian Hardt in 1840, then called Tavern Creek Farm. Christian was the first teacher at the Tavern Creek school in St Albans. Five generations of his family has lived on this property. As a small farm over the years having livestock from cattle, horses, pigs, sheep, and later bison. All while growing a large abundant vegetable garden. Enjoy a peaceful setting with convenient access to Highway 100 in Wildwood, and down Hwy 109 to Hwy 44 in Eureka. Restore the original home, expand, or create your next chapter on this generous lot. Choose the south driveway and look for the arrow to enter. Interior photos still coming. Room sizes still coming. Home is being sold in As-Is condition. Home is still being detailed so no inside showings yet. If you would like to walk around the Land, please arrange through the Listing Agent.
Property Information
Additional Information
Map Location
Rooms Dimensions
| Room | Dimensions (sq.rt) |
|---|---|
| Family Room (Level-Main) | N/A |
| Dining Room (Level-Main) | N/A |
| Kitchen (Level-Main) | N/A |
| Primary Bedroom (Level-Main) | N/A |
| Bathroom (Level-Main) | N/A |
| Bedroom 2 (Level-Upper) | N/A |
| Bedroom 3 (Level-Upper) | N/A |
| Bedroom 4 (Level-Upper) | N/A |
| Loft (Level-Upper) | N/A |
Change History


MORE REALTORS
Agent
MORE, REALTORS
Listing Courtesy of Mark Scheller Real Estate - [email protected]