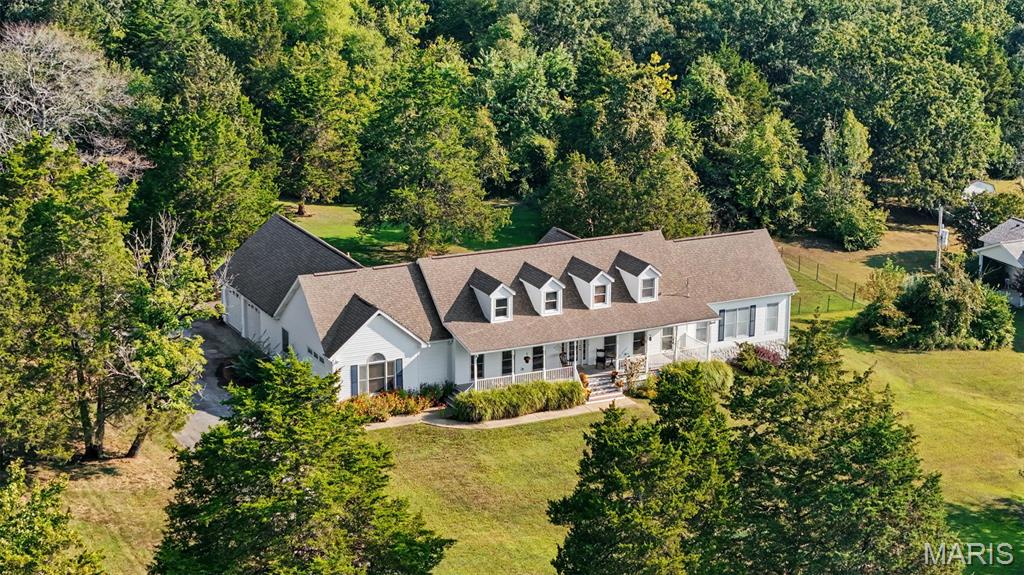
412 W Springfield Avenue, Union, MO 63084
Subdivision: None
List Price: $150,000
3
Bedrooms2
Baths1,235
Area (sq.ft)$121
Cost/sq.ft1.5 Story
Type1
Days on MarketDescription
** CHARMING 3- BEDROOM BRICK HOME WITH SPACIOUS YARD! ** Welcome home to this charmer full of character and opportunity! Featuring timeless curb appeal, spacious yard and plenty of room to make it your own., this home is ready for its next chapter. Step inside through the welcoming front sun porch entry and discover comfortable semi open layout with main floor laundry and updated bathroom. Offering total of 3 bedrooms, mid century knotty pine walls in upper bedrooms, full walk up basement to covered rear patio, 1 car garage in super neighborhood and walkable to downtown Union events! This home offers plenty of potential and is ready for some updates to make it your own. A great opportunity for buyers looking to add their personal touch and build equity! Or for the savvy investor ready to make this one shine again! Don’t miss out!!
Property Information
Additional Information
Map Location
Rooms Dimensions
| Room | Dimensions (sq.rt) |
|---|---|
| Living Room (Level-Main) | 18 x 11 |
| Kitchen (Level-Main) | 15 x 10 |
| Bedroom (Level-Main) | 12 x 10 |
| Bedroom 2 (Level-Upper) | 17 x 12 |
| Bedroom 3 (Level-Upper) | 9 x 9 |
| Laundry (Level-Main) | 11 x 10 |
| Sunroom (Level-Main) | N/A |
Change History


MORE REALTORS
Agent
MORE, REALTORS
Listing Courtesy of Dolan, Realtors - [email protected]