2267 Lewis Lane, Villa Ridge, MO 63089
Subdivision: W T Lewis
List Price: $737,000
3
Bedrooms2
Baths1,434
Area (sq.ft)$514
Cost/sq.ftN/A
TypeDescription
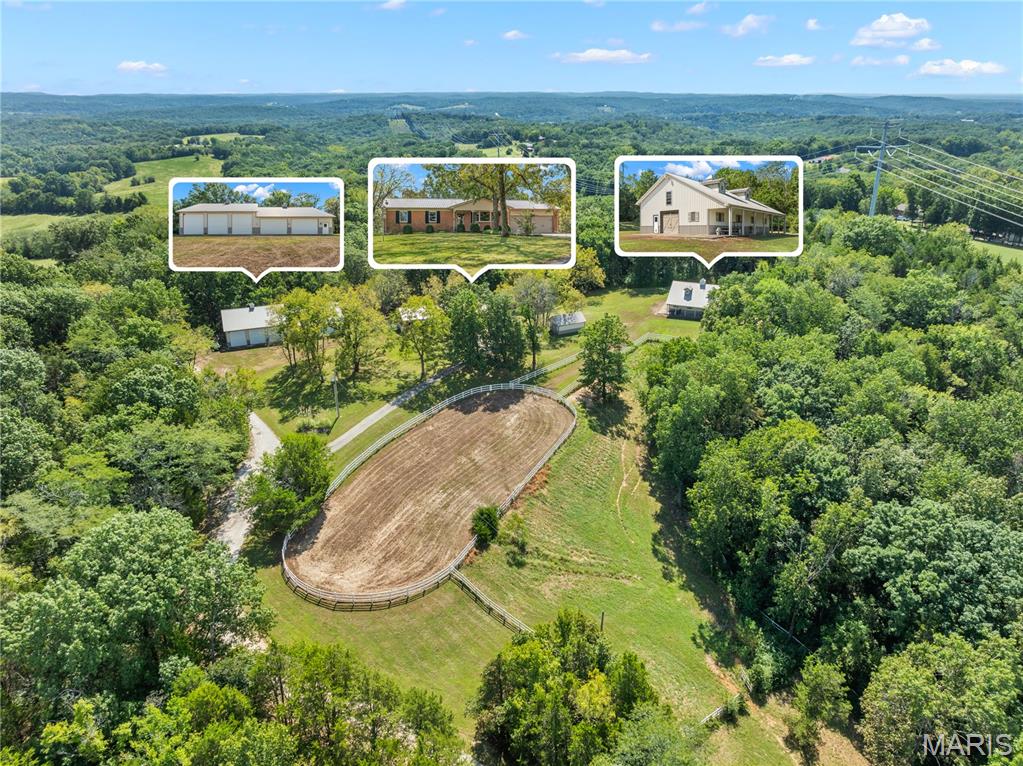
15 Acre Ranch with Horse Barn and Expansive Shop!!! A WELL-APPOINTED HOME, QUALITY EQUESTRIAN FACILITIES, EXPANSIVE SHOP SPACE & VERSATILE ACREAGE... This Property is Ready to Support a Wide Range of Rural Lifestyles... Discover the perfect blend of comfortable country living and exceptional utility on 15 acres, this inviting Ranch home offers 3 bedrooms, 2 bathrooms, convenient main floor laundry, a partially finished walkout basement, covered deck, and cozy dining area with Fireplace. Equestrian amenities include 36 x 48-foot horse barn with 4 stalls, feed room, wash rack, tack room, concrete aisle, insulated roof, and 2 insulated roll-up doors. A covered side porch overlooks pastures enclosed white vinyl fencing equipped with automatic waterers. The Insulated 45x90 foot shop is ready for work, storage, or recreation with electricity, water, concrete floors, 3 12ft insulated roll-up doors, 2 10ft insulated roll-up doors, and 30 AMP outlets throughout for RV hookup. Thoughtful updates add lasting value, including new windows in 2020, new Metal Roof 2021, new rear screen/glass basement door, new water heater 2023, basement refreshed with new painting and flooring, HVAC system updated 2014. NOTE: this property has 2 parcel IDS 19-4-190-0-007-013000
Property Information
Additional Information
Map Location
Change History


MORE REALTORS
Agent
MORE, REALTORS
Listing Courtesy of RealtyNet Service Realtors - [email protected]