7055 Highway KK, Washington, MO 63090
Subdivision: None
List Price: $416,000
3
Bedrooms3
Baths1,564
Area (sq.ft)$266
Cost/sq.ft1 Story
TypeDescription
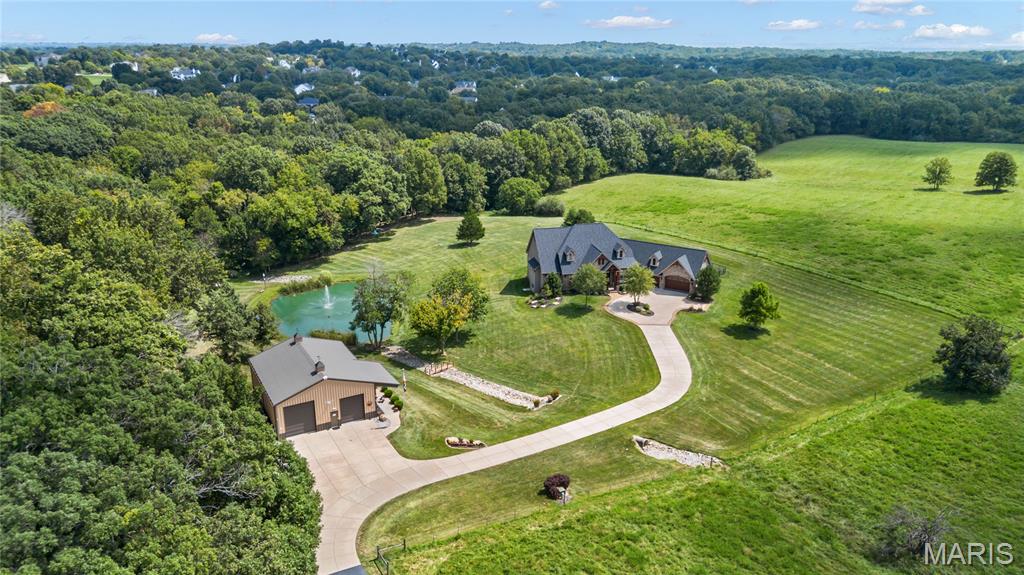
Take me home, country roads! With fall in the air, this is a daily drive you will look forward to—a peaceful 1.43-acre setting just outside of town, conveniently located down Highway KK. This inviting 1,564-square-foot, all-brick ranch features a durable metal roof and a versatile 24-by-30-foot outbuilding with insulation and concrete floors, ideal for a workshop, hobbies, storage, or extra space for your equipment or cars. A covered front porch offers a warm welcome, while updated laminate flooring flows through most of the main level. At the heart of the family room, a wood-burning fireplace with a brick hearth creates a cozy backdrop for everyday moments, special occasions, and holiday photos. The open-concept living area includes a kitchen with a nice sized island, pantry, some appliances, a spacious dining area, and convenient access from the garage. The home offers three bedrooms, including a primary bedroom with a private half bath and a closet large enough to reimagine as a newly designed ensuite in the future. A full bathroom serves the main floor, and an additional half bath is located in the unfinished walkout basement. Other highlights include crown molding on the main level, double-hung windows, an updated electrical panel wired for generator hookup, a supplemental wood-burning furnace that could be removed if desired, and a generously sized back patio rated to support a future sunroom. The pool table stays. A one-car attached garage and ample gravel parking provide plenty of room to park and turn around. Come enjoy a little more land, useful extra space, and a peaceful setting without giving up the convenience of being close to town. Be settled before Thanksgiving—interior photos are coming soon!
Property Information
Additional Information
Map Location
Rooms Dimensions
| Room | Dimensions (sq.rt) |
|---|---|
| Family Room (Level-Main) | 22 x 11 |
| Kitchen (Level-Main) | 12 x 10 |
| Dining Room (Level-Main) | 12 x 10 |
| Primary Bedroom (Level-Main) | 16 x 12 |
| Primary Bathroom (Level-Main) | N/A |
| Bedroom 2 (Level-Main) | 12 x 11 |
| Bedroom 3 (Level-Main) | 12 x 12 |
Change History


MORE REALTORS
Agent
MORE, REALTORS
Listing Courtesy of RE/MAX Today - [email protected]