8134 Diamond School Road, Luebbering, MO 63061
Subdivision: None
List Price: $499,000
3
Bedrooms2
Baths1,309
Area (sq.ft)$381
Cost/sq.ft2 Story
TypeDescription
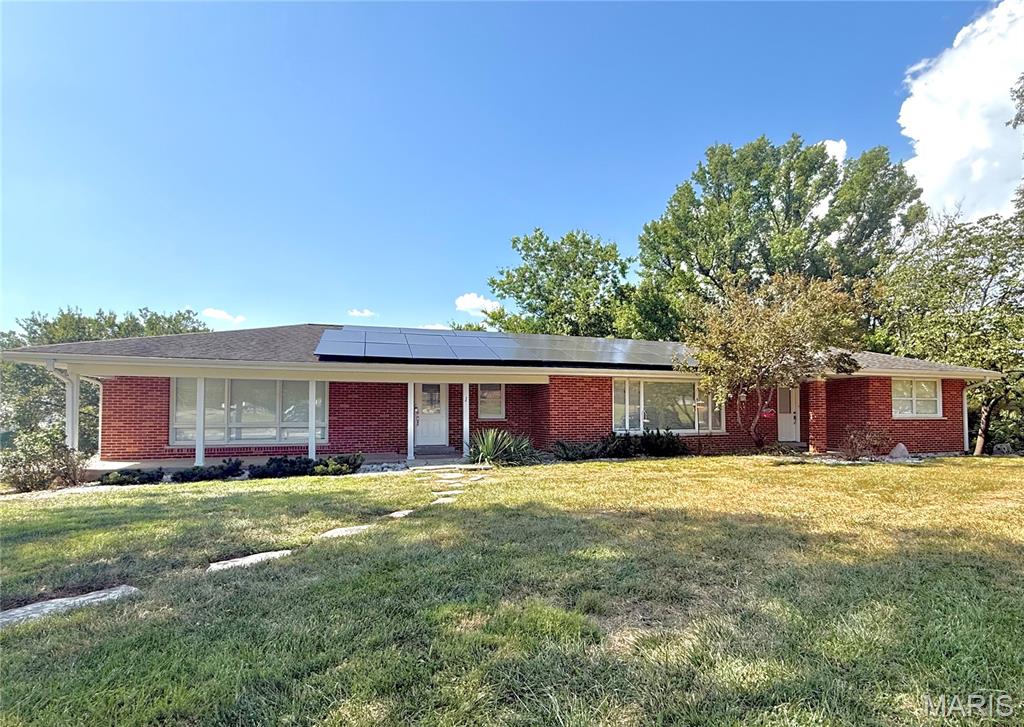
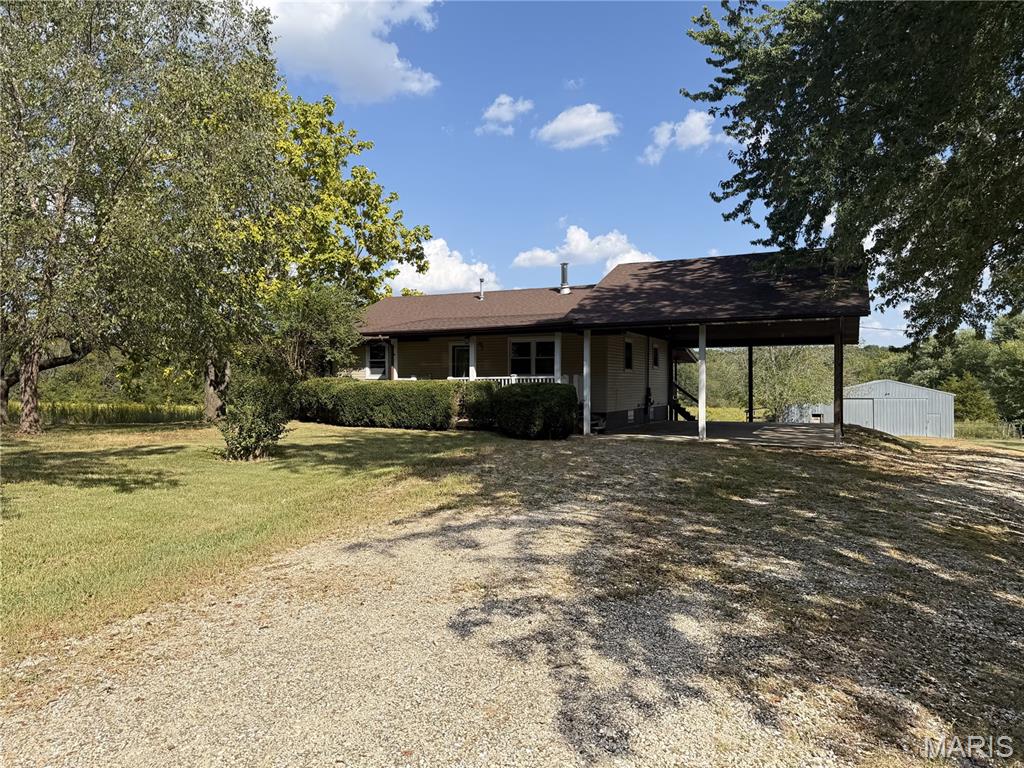
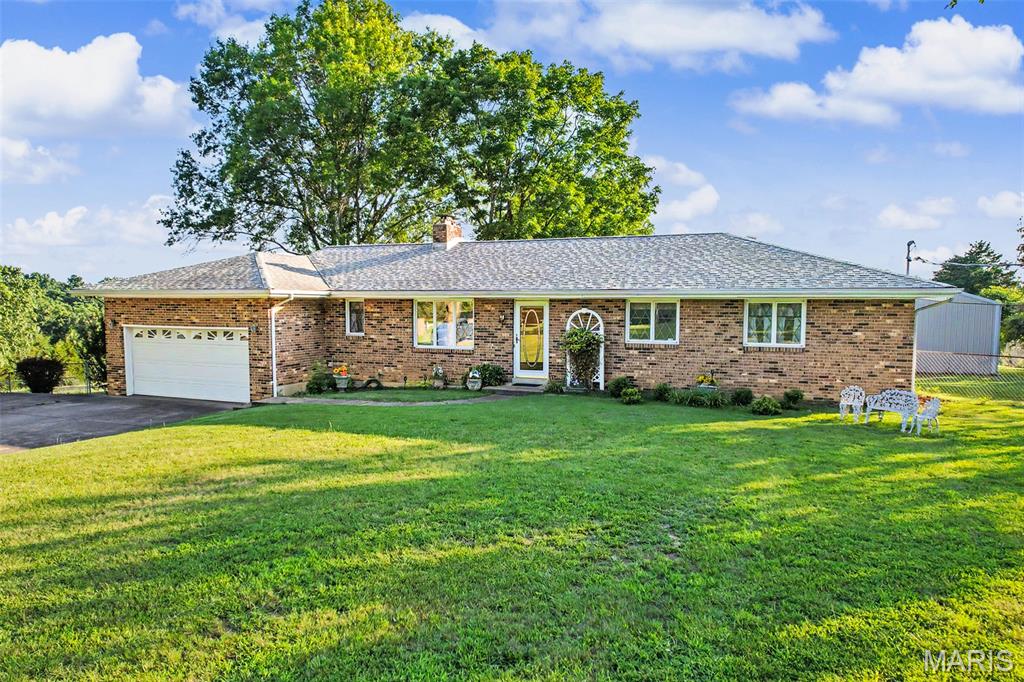
32.87 acres of opportunity, privacy, and seclusion! Properties like this don’t come along often. This beautiful property offers a scenic pond, plenty of space, and endless possibilities to create your own private retreat. With ample acreage to spread out, it could be a great fit for horses, livestock, or other animals, a hobby farm, or simply enjoying the peace and privacy of country living. The home offers a spacious layout with plenty of character and is ready for its next owner to bring their own style and finishing touches. Updated showers & flooring are already in place, while fresh paint and personal updates would go a long way toward making the home your own. Outside, the beautiful pond adds to the peaceful setting, with plenty of room to enjoy the land and surrounding nature. The existing pool has not been in operation for several years but offers additional potential for someone ready to restore or reimagine the space. Whether you’re dreaming of a peaceful country retreat, room for animals, or simply more space to call your own, this property offers privacy, potential, and the opportunity to create something truly special.
Property Information
Additional Information
Map Location
Rooms Dimensions
| Room | Dimensions (sq.rt) |
|---|---|
| Primary Bedroom (Level-Main) | 17 x 11 |
| Bedroom 2 (Level-Upper) | 14 x 14 |
| Bedroom 3 (Level-Upper) | 12 x 14 |
| Living Room (Level-Main) | 14 x 17 |
| Kitchen (Level-Main) | 24 x 10 |
| Dining Room (Level-Main) | 14 x 10 |
Change History


MORE REALTORS
Agent
MORE, REALTORS
Listing Courtesy of Johanning Real Estate LLC - [email protected]