526 Luechtefeld Farm Drive, Leslie, MO 63056
Subdivision: none
List Price: $575,000
3
Bedrooms2
Baths1,416
Area (sq.ft)$406
Cost/sq.ft1 Story
TypeDescription
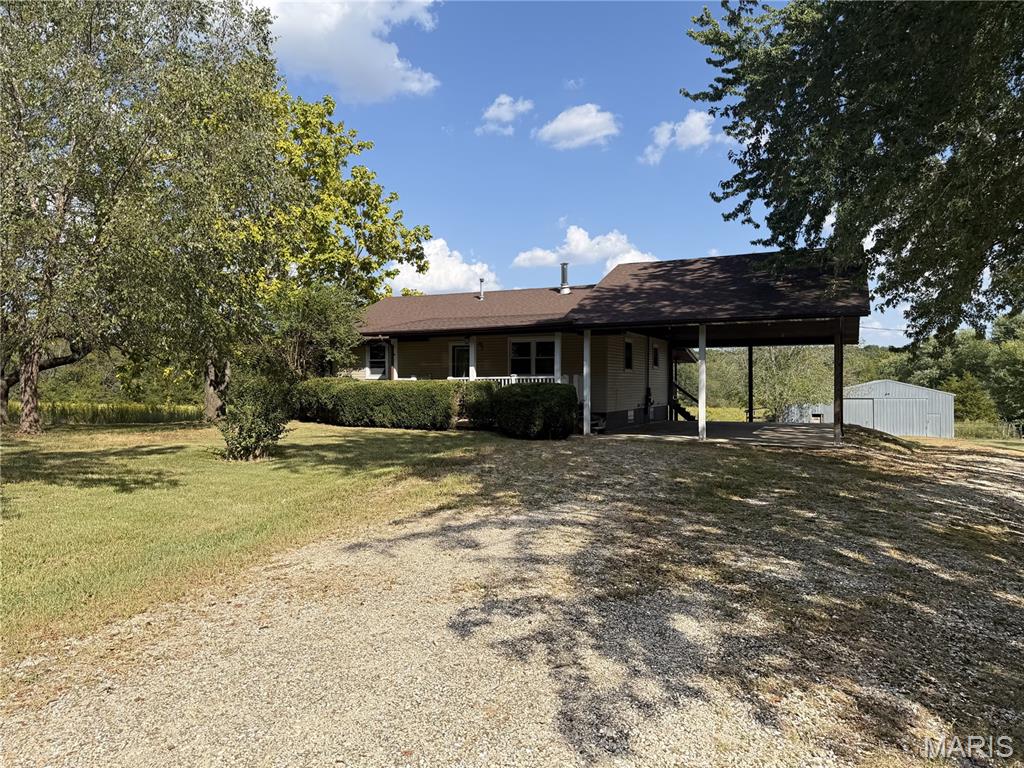
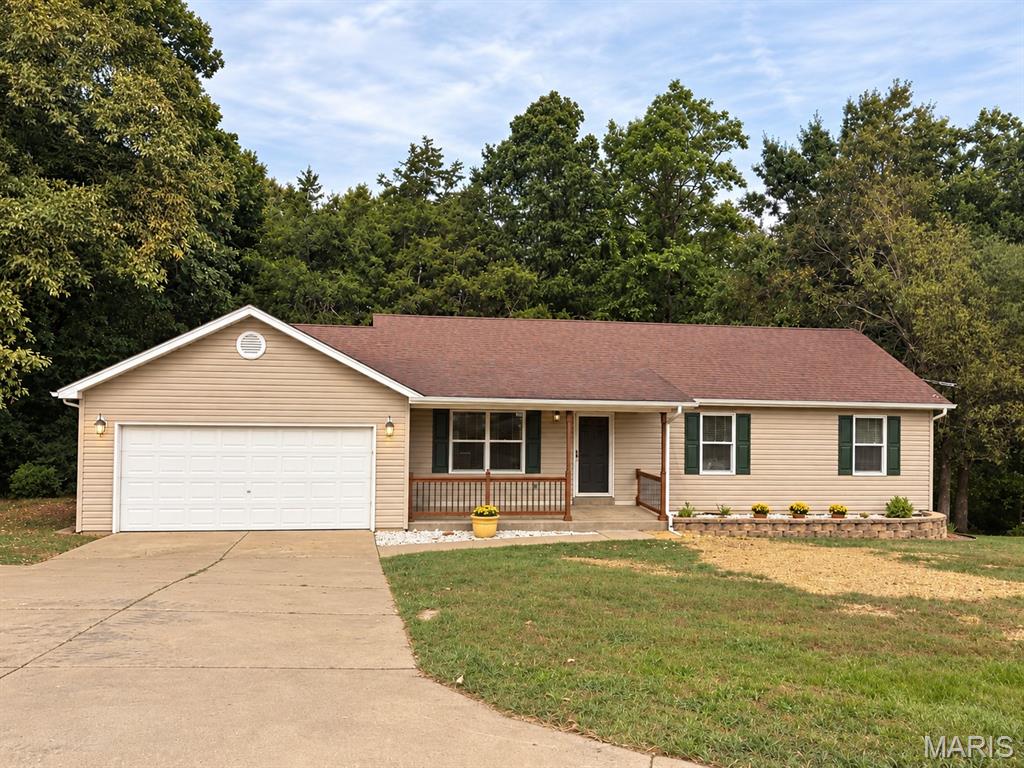
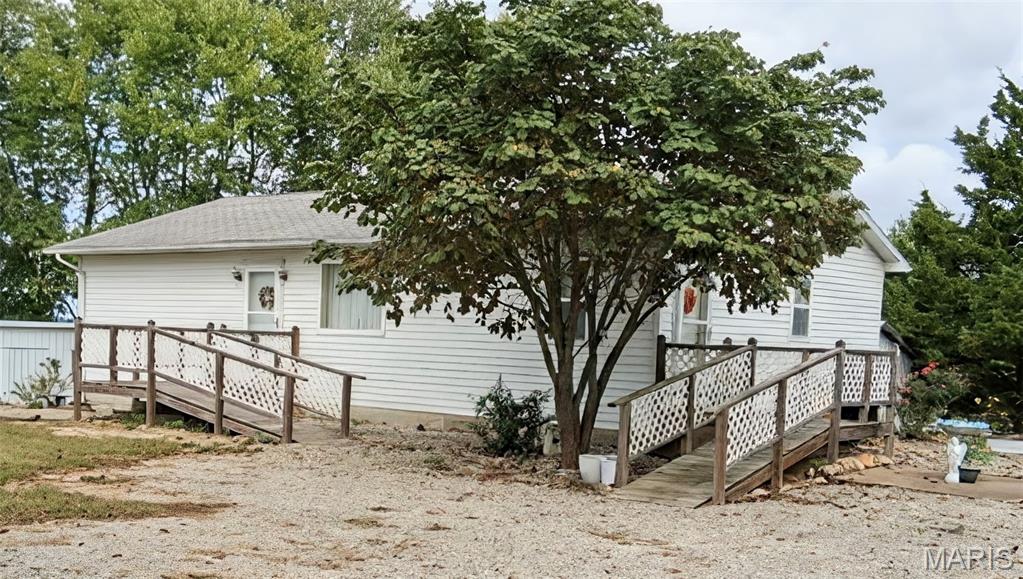
**SHOWINGS BEGIN THURSDAY 10/15 AT THE OPEN HOUSE 5-7PM!** Some homes are built. This one was crafted. Set on about 6 rolling acres just minutes from local vineyards, this custom 3-bedroom, 2-bath home pairs thoughtful details with a 50x40 steel building that deserves its own tour. Golden-hour sunsets spill across open pasture, and the day slows down the moment you pull in. Coffee on the front patio, rocking chairs, birdsong: that's how mornings go here. Inside, warm stained-wood ceilings stretch overhead and 9 ft ceilings let the light pour in. A custom bench nook greets you at the door, and in the living room, a GenStone stone wall glows around the fireplace beneath a sweeping 15-blade windmill fan. The kitchen is the heart of it all, with rich Aristocrat cabinetry, crown molding, LG black stainless and a butcher-block island with its own wine rack, ready for long Sunday dinners. The hall bath features a one-of-a-kind rough-sawn wood vanity with a hammered copper bucket sink, plus a tiled tub and shower. The primary suite is a quiet retreat with a plank accent wall, walk-in closet and tiled walk-in shower. Out at the shop, one side is a space for storage or hobbies with an overhead door and electric heat. The other is a gathering space with a 15 ft bar, rec room, fitness area, flex room, kitchenette and full bath. Picture game nights, firelit evenings around the big-block fire pit and summer cookouts under the pavilion, with about 2 wooded acres that feel more like your own private park
Property Information
Additional Information
Map Location
Rooms Dimensions
| Room | Dimensions (sq.rt) |
|---|---|
| Living Room (Level-Main) | N/A |
| Kitchen (Level-Main) | N/A |
| Bedroom 2 (Level-Main) | N/A |
| Bathroom (Level-Main) | N/A |
| Bedroom 3 (Level-Main) | N/A |
| Primary Bedroom (Level-Main) | N/A |
| Dining Room (Level-Main) | N/A |
| Primary Bathroom (Level-Main) | N/A |
Change History


MORE REALTORS
Agent
MORE, REALTORS
Listing Courtesy of Epique Realty - [email protected]