4020 Old 100 Spur, Villa Ridge, MO 63089
Subdivision: n/a
List Price: $295,000
3
Bedrooms2
Baths1,376
Area (sq.ft)$214
Cost/sq.ft1.5 Story
TypeDescription
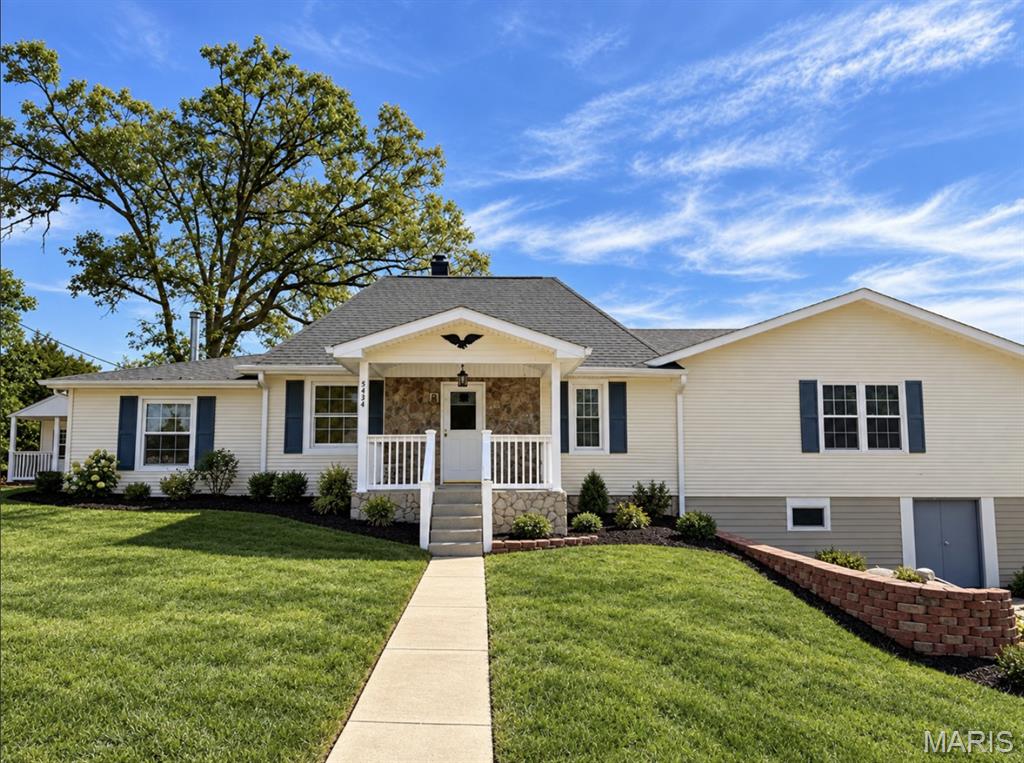
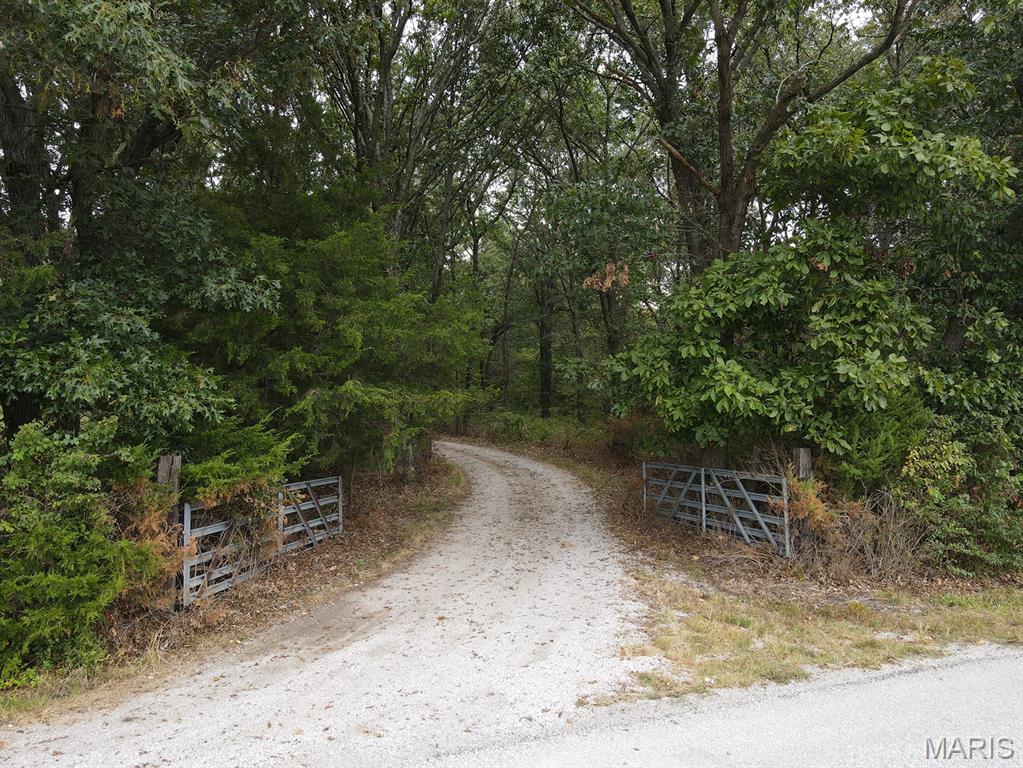
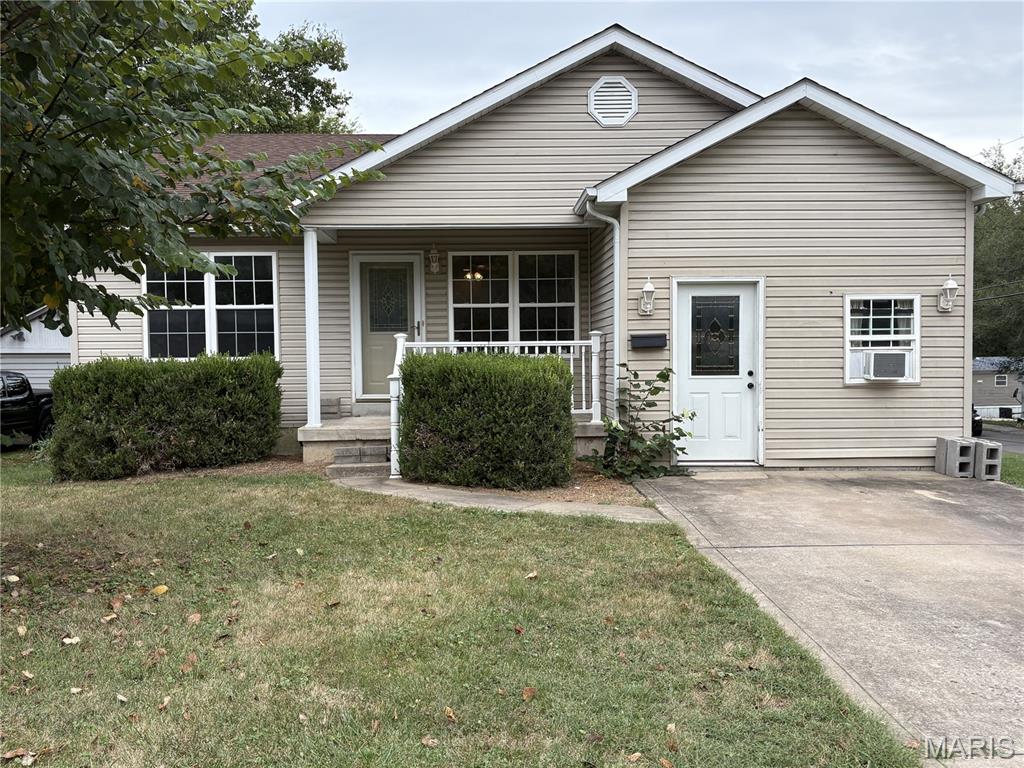
Escape to your own slice of the country without sacrificing convenience! Situated on 3.5 flat, usable acres with no HOA, this beautifully renovated farmhouse offers the perfect blend of rural charm and modern updates—yet remains just 25 minutes from Highways 44 & 270. The property features a chicken coop, goat yard, detached one-car garage, plenty of woods for exploring, small fishing pond, and inviting covered wrap-around deck/front porch. Inside, original wood floors blend beautifully with rustic wood and shiplap accents. The updated kitchen features white shaker cabinetry, subway tile backsplash, white appliances, and butcher block countertops. Two bedrooms and an updated full bath complete the main level. Upstairs offers an additional large bedroom and playroom/loft space. The recently finished lower level adds a significant amount of additional living space and provides a spacious rec room, sleeping area/office, full bath, LVP flooring, and abundant storage. Lots of additional upgrades/updates in the last 5yrs including septic system, heater pump/AC, well equipment and water heater! A rare opportunity to enjoy peaceful country living with modern comforts and easy access to everything!
Property Information
Additional Information
Map Location
Rooms Dimensions
| Room | Dimensions (sq.rt) |
|---|---|
| Family Room (Level-Main) | 18 x 11 |
| Breakfast Room (Level-Main) | 11 x 10 |
| Kitchen (Level-Main) | 8 x 13 |
| Bedroom (Level-Main) | 12 x 12 |
| Bedroom (Level-Main) | 12 x 12 |
| Bedroom (Level-Upper) | 17 x 15 |
| Loft (Level-Upper) | 12 x 15 |
| Recreation Room (Level-Lower) | 36 x 13 |
| Bonus Room (Level-Lower) | 16 x 12 |
Change History


MORE REALTORS
Agent
MORE, REALTORS
Listing Courtesy of Keller Williams Realty St. Louis - [email protected]