3227 Lollar Branch Road, Sullivan, MO 63080
Subdivision: NA
List Price: $135,000
2
Bedrooms2
Baths1,036
Area (sq.ft)$130
Cost/sq.ft1 Story
Type1
Days on MarketDescription
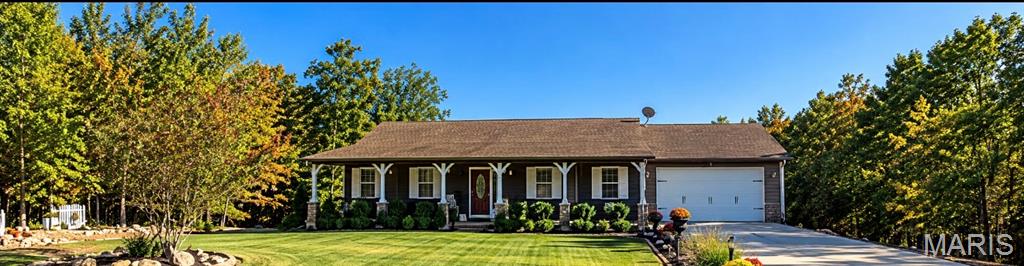
This adorable 2 bedroom, 1.5 bath home sits on approximately 2.3 acres and offers plenty of charm, space, and versatility! Step inside to find a spacious living room with hardwood floors beneath the carpet and a cozy wood-burning stove. The living area flows seamlessly into the dining area and kitchen, creating a warm and inviting space. Just off the kitchen, you’ll find a convenient mudroom featuring a sink, plenty of room for food storage, and a stand-up shower, perfect for rinsing off after a long day in the garden. Enjoy your morning coffee or take in the sunrise from the inviting three season room located just off the back of the kitchen. Both bedrooms feature hardwood flooring, with one simply needing the carpet removed to reveal the floors underneath. The entire home has been freshly painted, and the roof is less than a year old, offering added peace of mind. Outside, enjoy the spacious backyard, and several useful outbuildings, including an outbuilding with a concrete floor and electricity, a garage with a concrete floor and electricity, and a garden shed. Whether you’re dreaming of gardening, outdoor projects, extra storage, or simply enjoying the space and privacy of country living, this property has plenty to offer. All this, conveniently located just minutes from I-44! Don’t miss the opportunity to make this charming property your own. *property recently appraised at $160,00*
Property Information
Additional Information
Map Location
Change History


MORE REALTORS
Agent
MORE, REALTORS
Listing Courtesy of Real Broker LLC - [email protected]