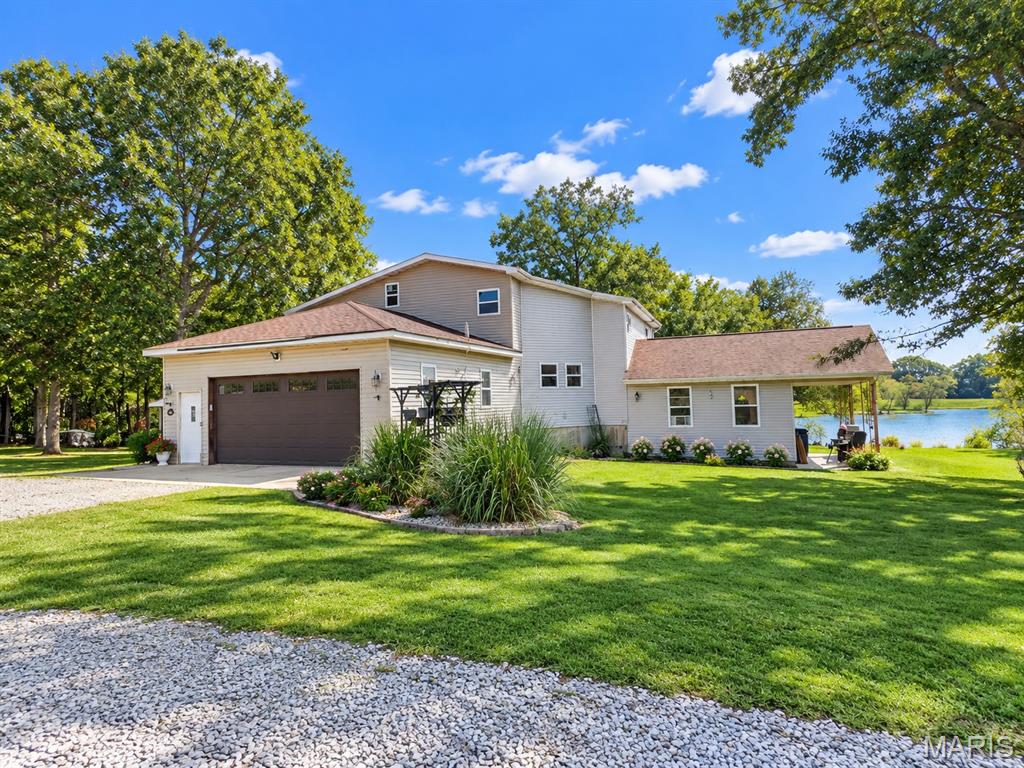
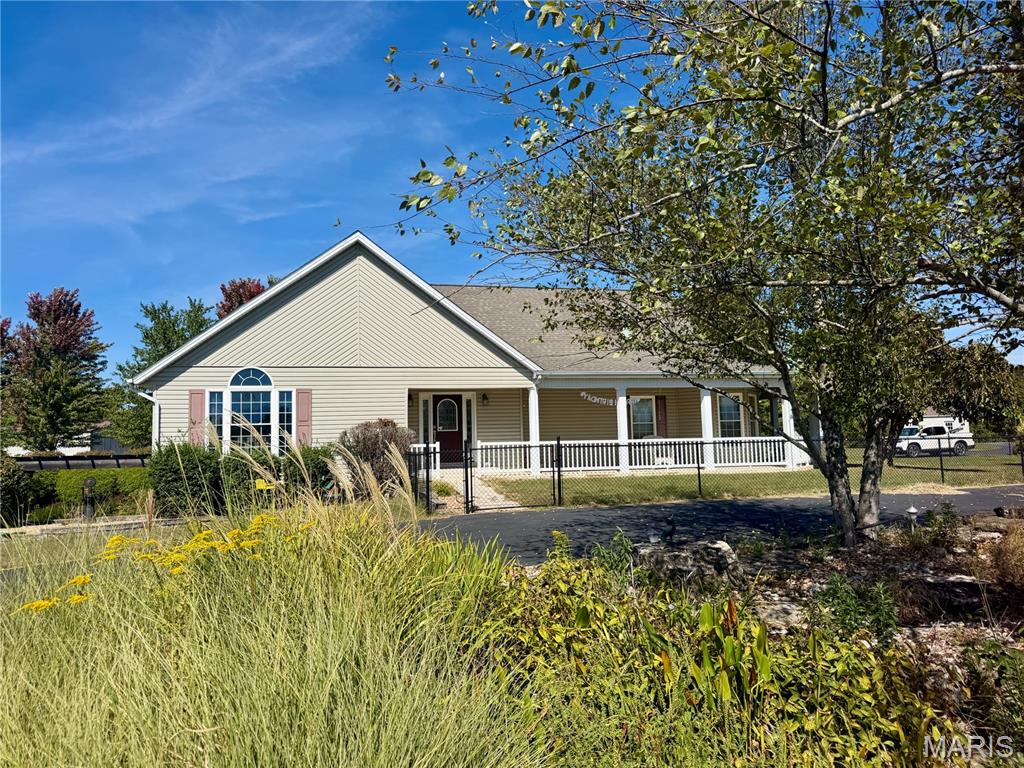
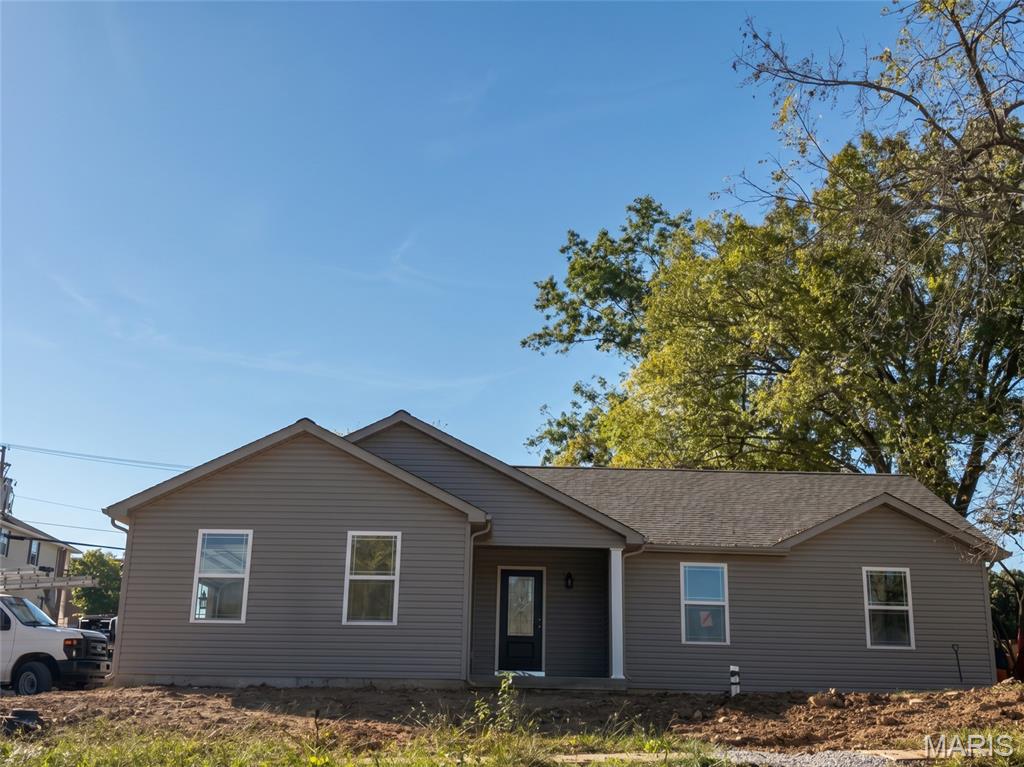
Active
MLS# 26067593
2808 New Hope Church Road, Sullivan, MO 63080
Subdivision: none
List Price: $395,000
3
Bedrooms3
Baths1,456
Area (sq.ft)$271
Cost/sq.ft1 Story
Type1
Days on MarketDescription
Property Information
List Price
$ 395,000
Original Price
$ 395,000
Status
Active
MLS#
26067593
Bedrooms
3
Full baths
3
Half baths
0
Main Floor Full Baths
3
Sq. Ft. Above
1,456
Lot Size
Acres
10
Subdivision
none
Municipality
Sullivan
School District
St. Clair R-XIII
County
Franklin
Property Type
Residential
Style
1 Story
Style Description
Transaction Type
Special Conditions
Listing As Is,Standard
Type
Building Exterior Amenities
Building Style
Traditional
Ownership
Special Description
Listing As Is,Standard
Appliances Some
Electric Cooktop,Dishwasher,Dryer,Built-In Electric Oven,Double Oven,Refrigerator,Wall Oven,Washer,Electric Water Heater,Water Softener
Additional Information
Elementary School
St. Clair/Edgar Murray
Jr. High School
St. Clair Jr. High
Sr. High School
St. Clair High
Association Fee
None
Architecture
Traditional
Construction
Frame
Garage Spaces
1
Carport Spaces
0
Basement Description
Concrete,Exterior Entry,Partially Finished,Full,Sleeping Area,Walk-Up Access
Fireplace Type
Living Room,Wood Burning
Fireplace Location
Lot Dimensions
530x1136x173x1041
Special Areas
Cooling
Ceiling Fan(s),Central Air
Sewer
Lagoon,Septic Tank Sewer
Heating
Electric,Forced Air
Water
Well
Heat Source
Kitchen
Appliances
Electric Cooktop,Dishwasher,Dryer,Built-In Electric Oven,Double Oven,Refrigerator,Wall Oven,Washer,Electric Water Heater,Water Softener
Dining
Interior Decor
Built-in Features,Ceiling Fan(s),Center Hall Floorplan,Country Kitchen,Custom Cabinetry,Kitchen Island,Kitchen/Dining Room Combo,Recessed Lighting,Separate Shower,Solid Surface Countertop(s),Vaulted Ceiling(s),Walk-In Closet(s),Workshop/Hobby Area
Property Tax
$2,087
Map Location
Rooms Dimensions
| Room | Dimensions (sq.rt) |
|---|---|
| Bathroom (Level-Main) | N/A |
| Utility Room (Level-Lower) | N/A |
| Primary Bedroom (Level-Main) | N/A |
| Living Room (Level-Main) | N/A |
| Kitchen (Level-Main) | N/A |
| Family Room (Level-Lower) | N/A |
| Dining Room (Level-Main) | N/A |
| Bonus Room (Level-Lower) | N/A |
| Bedroom 2 (Level-Main) | N/A |
| Bedroom 3 (Level-Main) | N/A |
Change History


MORE REALTORS
Agent
MORE, REALTORS
Tap card for more info
Listing Courtesy of Home Team REALTORS - [email protected]