Active
MLS# 26070767
885 Shannon Hills Lane, Robertsville, MO 63072
Subdivision: None
List Price: $565,500
4
Bedrooms3
Baths1,494
Area (sq.ft)$379
Cost/sq.ft1 Story
Type1
Days on MarketDescription
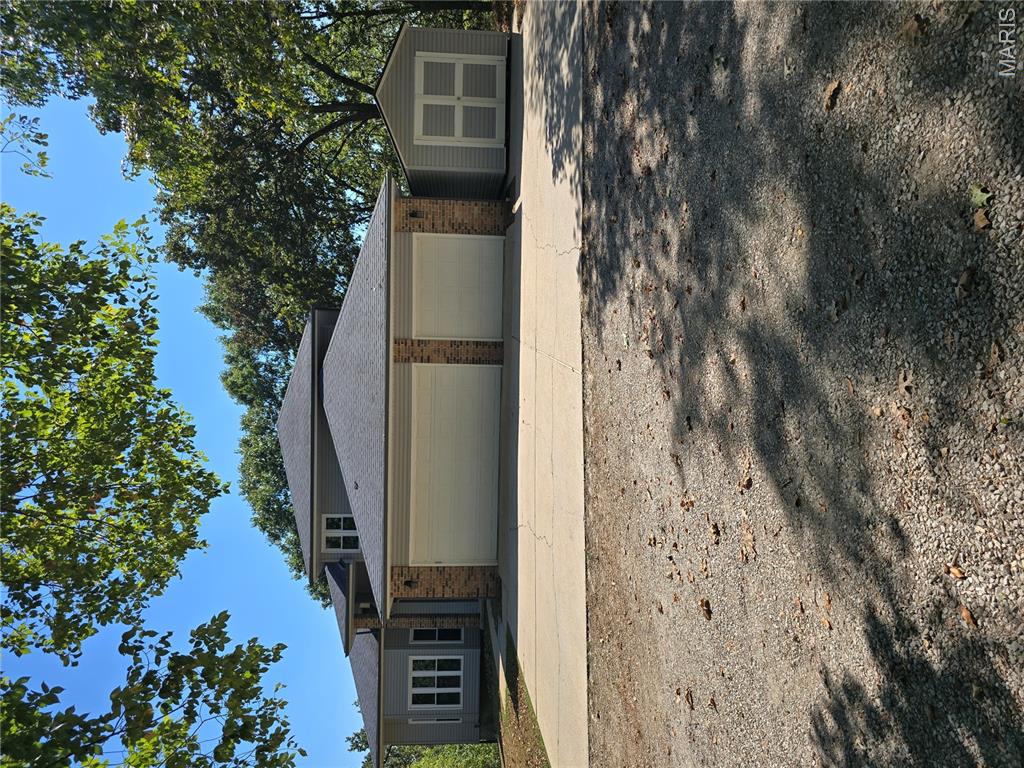
Country Living at it's Finest, sitting on 24+ acres, 4 Bedrooms, 3 Baths, Great Room, Family Room, Loaded Kitchen with Lots of Wood Cabinets, Sunroom that overlooks the above ground pool & the Tranquil Views of the Outdoors, Oversized Garage with separate doors & openers, Lots of amenities, this may be the one to get Pre-Qualified for & Invest in a Home & Land for your Future Happiness.
Property Information
List Price
$ 565,500
Original Price
$ 565,500
Status
Active
MLS#
26070767
Bedrooms
4
Full baths
3
Half baths
0
Main Floor Full Baths
3
Sq. Ft. Above
1,494
Lot Size
Acres
24
Subdivision
None
Municipality
None
School District
Meramec Valley R-III
County
Franklin
Property Type
Residential
Style
1 Story
Style Description
Transaction Type
Special Conditions
Listing As Is
Type
Building Exterior Amenities
Building Style
Split Level
Ownership
Private
Special Description
Listing As Is
Appliances Some
Electric Cooktop,Dishwasher,Disposal,Down Draft,Ice Maker,Oven,Electric Range,Refrigerator,Electric Water Heater,Water Softener
Additional Information
Elementary School
Robertsville Elem.
Jr. High School
Meramec Valley Middle
Sr. High School
Pacific High
Association Fee
None
Architecture
Split Level
Construction
Brick Veneer,Wood Siding
Garage Spaces
2
Carport Spaces
0
Basement Description
Bathroom,Concrete,Egress Window,Finished,Sleeping Area,Walk-Out Access
Fireplace Type
Fireplace Location
Lot Dimensions
625 x 768 x 1664 x 1344
Special Areas
Cooling
Attic Fan,Ceiling Fan(s),Central Air
Sewer
Private Sewer Sewer
Heating
Electric,Forced Air
Water
Private,Well
Heat Source
Kitchen
Appliances
Electric Cooktop,Dishwasher,Disposal,Down Draft,Ice Maker,Oven,Electric Range,Refrigerator,Electric Water Heater,Water Softener
Dining
Interior Decor
Property Tax
$3,399
Map Location
Rooms Dimensions
| Room | Dimensions (sq.rt) |
|---|---|
| Great Room (Level-N/A) | 27 x 14 |
| Kitchen (Level-Main) | 17 x 13 |
| Dining Room (Level-Main) | 12 x 10 |
| Primary Bedroom (Level-N/A) | 17 x 13 |
| Bedroom 3 (Level-N/A) | 12 x 10 |
| Bedroom 4 (Level-Lower) | 11 x 11 |
| Family Room (Level-Lower) | 24 x 12 |
| Sunroom (Level-Main) | 15 x 13 |
Change History


MORE REALTORS
Agent
MORE, REALTORS
Tap card for more info
Listing Courtesy of Route 66, REALTORS - [email protected]