3725 Yellow Dog Road, Lonedell, MO 63060
Subdivision: N/A
List Price: $5,250,000
4
Bedrooms5
Baths2,700
Area (sq.ft)$1,944
Cost/sq.ft2 Story
TypeDescription
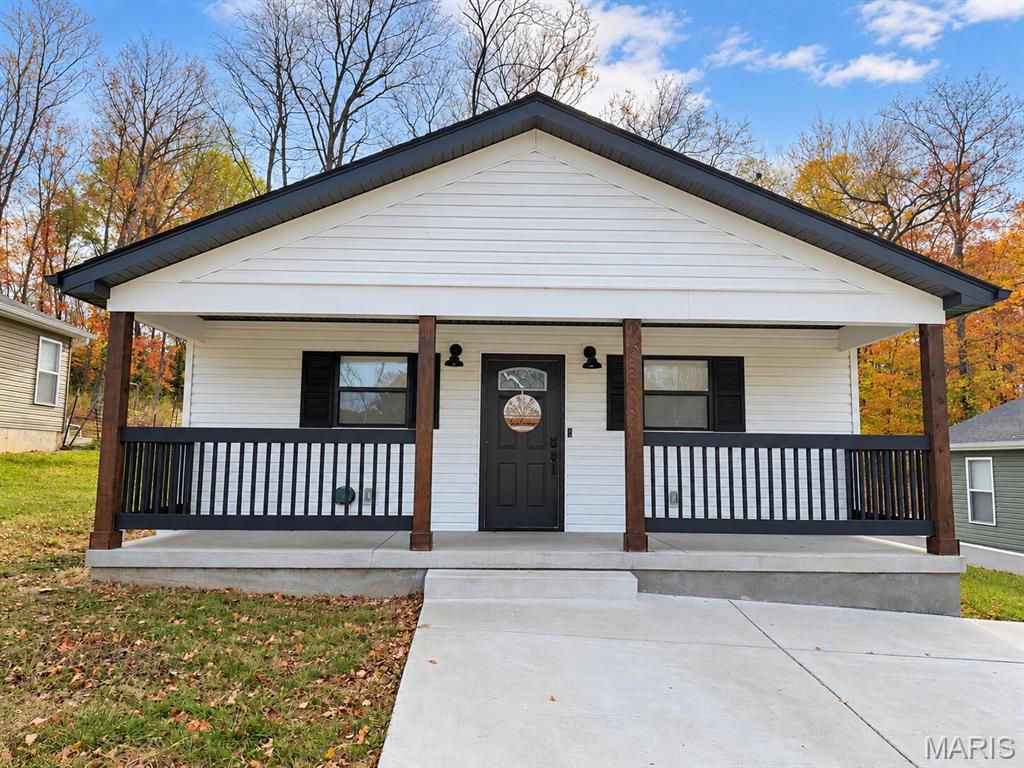
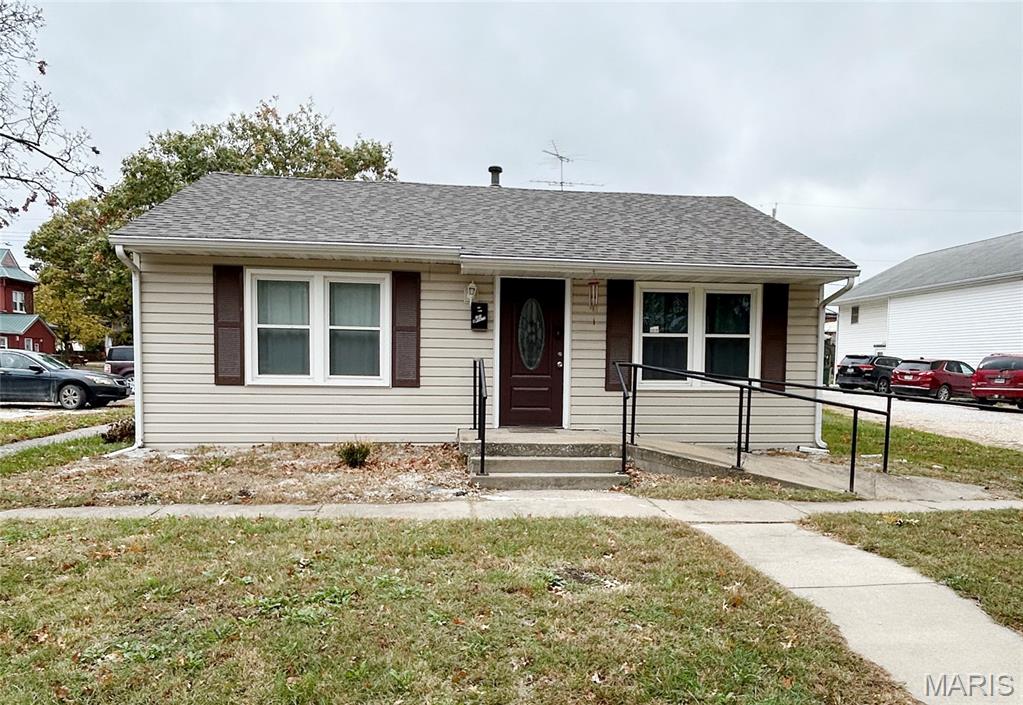
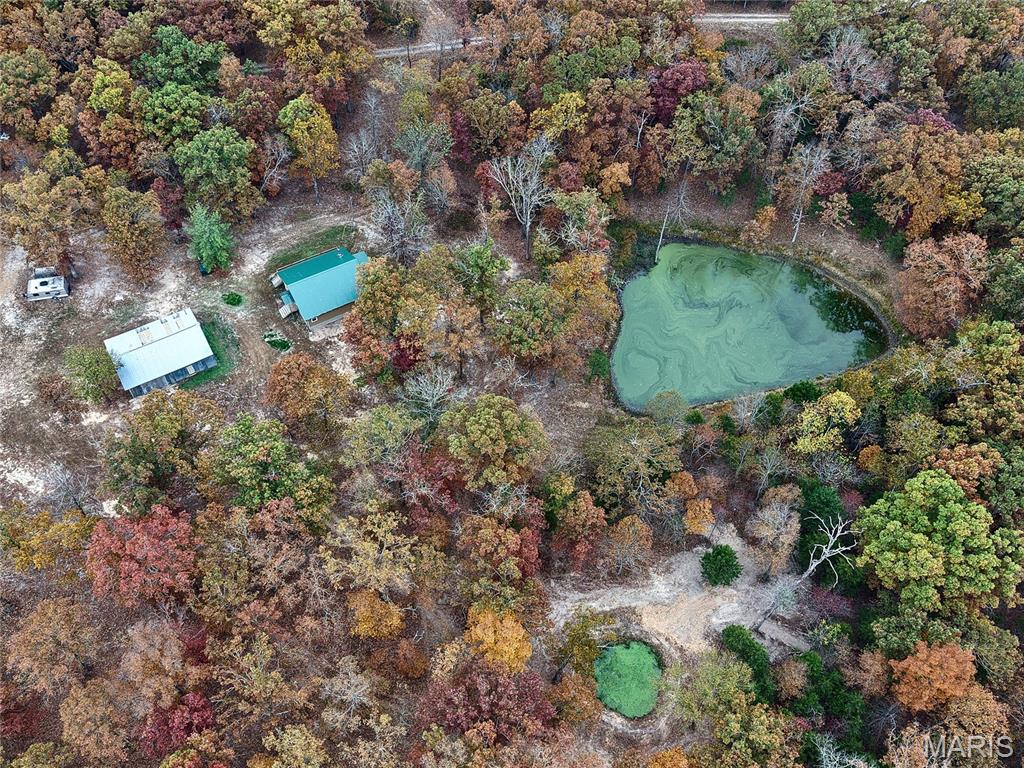
Farm For Sale! 541 acres of rolling pasture and timber, a private 10-acre lake & dock, stables, equipment shed, & a 4-bed, 4.5-bath home overlooking it all. The ¾ mile winding private drive comes off county blacktop, and you’ll get a sense of how much ground there is to work with. As you pull up to the house, the 10-acre lake anchors the setting. It has been intensively managed for the fisher. A premium 40 x 30 concrete dock with electric and fresh water creates an awesome spot for relaxing or heading out on the water. Two Fish-n-Sport pontoons come with the property. The home is 2,700 square feet above grade, with a walkout basement ready to be finished and a two-car attached garage. It is perfectly situated overlooking the lake. An impressive wrap-around screened porch, with three sets of French doors, provides the best spot to take in the view. There is also a large patio great for entertaining or enjoying a fire with a few friends. The main floor is open-concept, with high ceilings and flowing spaces. Drop your gear in the mudroom with a sink, storage, and a laundry hookup. There is a half bath and private office as well. Head into the kitchen, which is ready to host, with a walk-in pantry, granite counters, tall custom cabinets, a large island with a gas cooktop, and a bar for seating. There is an additional dining room, and it all flows to a large living room. The room centers on the impressive wood-burning fireplace. There are two suites on the main floor. The primary has two walk-in closets, a primary bath with a steam shower, and a double vanity. There is private access to the porch as well. The 2nd has its own private full bath and closet. Upstairs, you’ll find two more bedrooms and another full bathroom. The walk-out basement has 9’ walls, a 4th full bathroom, windows, and French doors that all lead out to a covered patio. A top feature is the concrete storage/storm room and separate vault. Each room is complete with concrete ceiling and walls, air vent, and electric. The storage/storm room has a steel door, while the gun room has a massive vault door. This is perfect for the serious gun collection, or for anything you need that added layer of security. The entire home is protected by a whole-house propane powered generator. Head out to the 40 x 50 stable, which includes three wood stalls (one is double and could be a 4th), a climate-controlled tack room with a sink and refrigerator, a wash bay with hot and cold water, hay storage, double lean-tos, and multiple pipe-fenced horse pastures. You will have tons of room for your equipment in the 35 x 100 equipment shed with concrete floor, sliding doors, electric and water, a full bathroom and a finished bonus room. Of the 541 acres, approximately 170 acres are pasture and hay ground spread across the ridges and valleys, with timbered draws and smaller openings breaking up the farm. Field edges, timber transitions, wildlife ponds, and draws offer perfect spots for your stand. The farm has all the essential elements to hunt as it is or build on with your habitat management plan. Some of the ground has been timbered, so there is a great mix of open fields, mature timber, heavy cover, and water. An internal trail system reaches all corners of the property. Nearly a mile of blacktop frontage runs along the southwest boundary, with county gravel access on the north side. There is a cattle loafing shed in the western pastures ready for you to start your herd or use for excess storage. There is an additional home on the property of no added value; however, it has a deep well and utility drop, making it another asset in managing the property or adding improvements. This is a farm you can use year-round, with the space to run livestock or horses, hunt, and enjoy your own private 10-acre lake. Make it your full-time home or a recreational retreat with room for guests and the improvements already in place. Large acreage with pasture, timber, water, and a comfortable home comes
Property Information
Additional Information
Map Location
Change History


MORE REALTORS
Agent
MORE, REALTORS
Listing Courtesy of Trophy Properties & Auction - [email protected]