10 Grand Oaks Estate, Sullivan, MO 63080
Subdivision: None
List Price: $899,900
4
Bedrooms4
Baths2,866
Area (sq.ft)$314
Cost/sq.ft2 Story
Type6
Days on MarketDescription
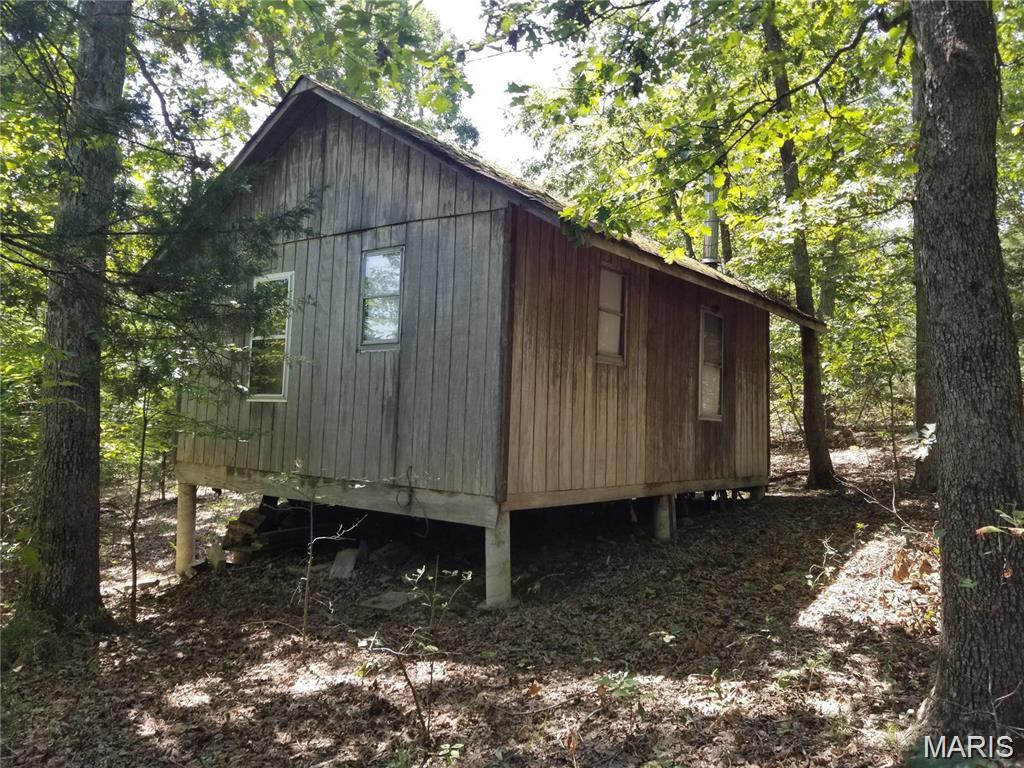
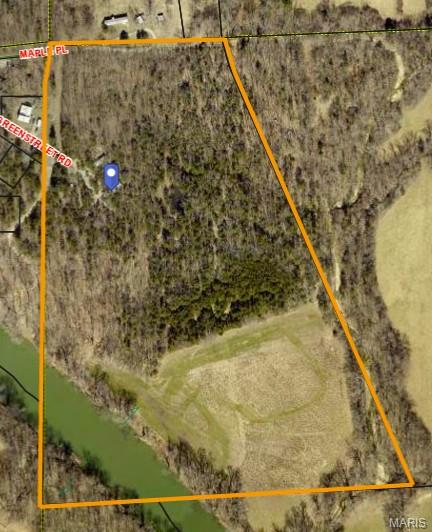
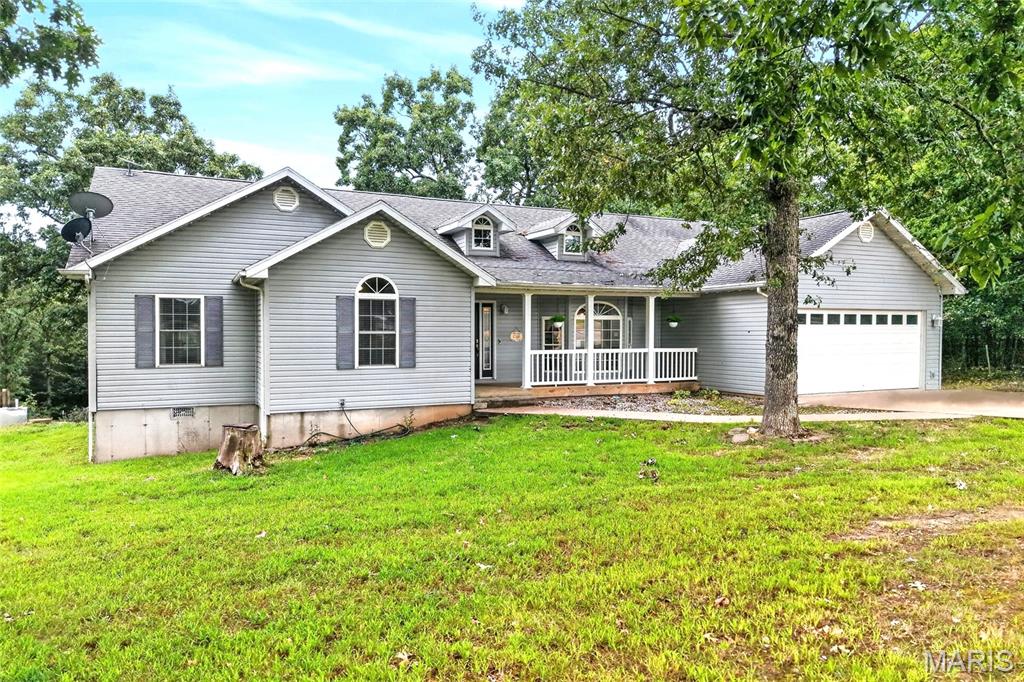
Welcome to 10 Grand Oaks Estate, where privacy, space, and modern style come together on 12 wooded acres just outside Sullivan. From the moment you arrive, this property feels like a retreat. Surrounded by mature woods and tucked into a private setting, the contemporary two-story home offers more than 4,100 square feet of finished living space, with 4 bedrooms and 3.5 baths designed for comfortable everyday living and entertaining. Inside, you’ll find a spacious floor plan with plenty of natural light and room to gather. The kitchen features an electric cooktop, wall oven, refrigerator, dishwasher and microwave, while multiple living areas give everyone space to spread out. The partially finished walkout lower level adds approximately 1,300 square feet of finished space and includes a sleeping area, egress window and additional storageideal for guests, recreation, a home office or extended living space. But what truly sets this property apart is what you’ll find outside. With 12 acres of gently sloping, heavily wooded land, there’s room to explore, entertain and enjoy the peace and privacy that’s increasingly hard to find. And for anyone who needs serious garage or workspace, this property delivers with an exceptional five garage spaces, including oversized and heated garage space, plus additional outbuildings and a pole barn. Whether you’re looking for room for vehicles, a workshop, recreational equipment, hobbies or simply more space to call your own, Grand Oaks offers possibilities that an ordinary subdivision home simply can’t match.
Property Information
Additional Information
Map Location
Change History


MORE REALTORS
Agent
MORE, REALTORS
Listing Courtesy of Unrivaled Realty - [email protected]