1323 E 6th Street, Washington, MO 63090
Subdivision: none
List Price: $220,000
2
Bedrooms1
Baths1,049
Area (sq.ft)$210
Cost/sq.ft1 Story
Type1
Days on MarketDescription
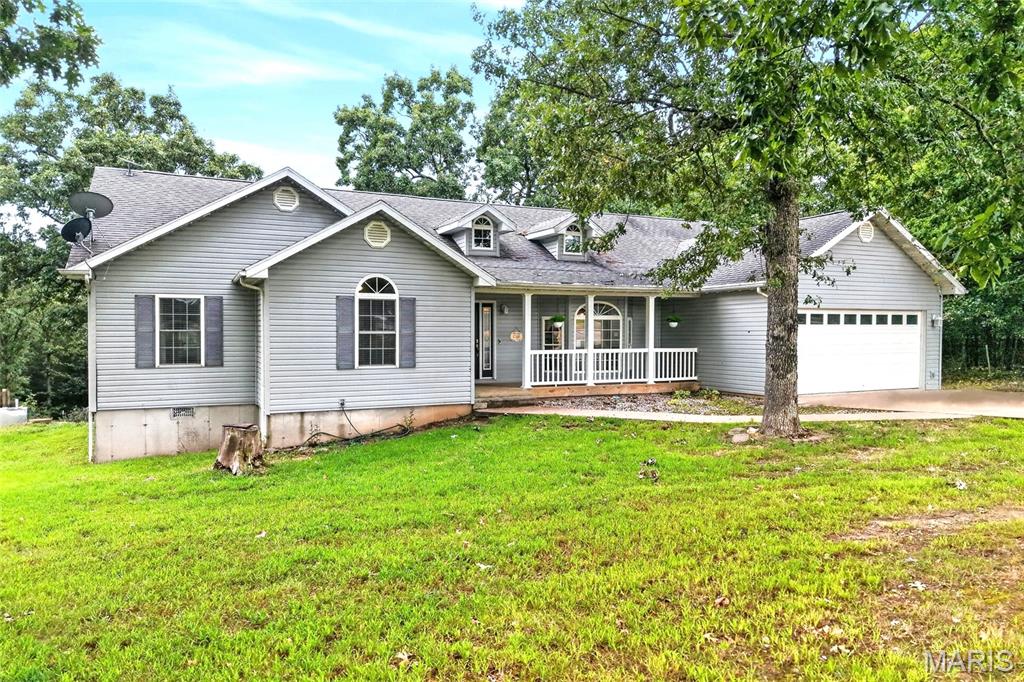
** CHARMING 2+ BEDROOM BUNGALOW RANCH HOME IN WASHINGTON! ** Welcome home to this charmer This beautifully updated home combines modern updates with timeless character and original craftsmanship. Completely new kitchen and updated bath feature ceramic tile floors while remainder showcases original hardwood floors and classic millwork throughout. A former sunroom has been converted into insulated versatile living space perfect for possible 3rd bedroom, separate dining room or tv/family room. Step outside to enjoy the new spacious patio, ideal for relaxing, entertaining and family events. The property also includes a spacious detached 20 x 22 garage with communicative alley access featuring new garage and openers. With its great updates, original charm, flexible living space and excellent garage, this home is one you don’t want to miss! Come see all this charming home has to offer! NOTE: New Garage Doors & Openers are yet to be installed, waiting for them to be delivered!
Property Information
Additional Information
Map Location
Rooms Dimensions
| Room | Dimensions (sq.rt) |
|---|---|
| Living Room (Level-Main) | 19 x 13 |
| Kitchen (Level-Main) | 15 x 11 |
| Primary Bedroom (Level-Main) | 11 x 10 |
| Bedroom 2 (Level-Main) | 11 x 10 |
| Bonus Room (Level-Main) | 19 x 9 |
Change History


MORE REALTORS
Agent
MORE, REALTORS
Listing Courtesy of Dolan, Realtors - [email protected]