Pacific, Missouri MLS-Real Estate Listings for sale
Tucked away amidst the scenic vistas of Franklin and St. Louis Counties, Pacific, Missouri is a gem of a town that effortlessly marries the tranquil appeal of rural life with the advantages of modern-day amenities. The town's storied past is reflected in its charming historical downtown, where you can find an array of inviting eateries, unique boutiques, and local businesses housed in character-filled buildings. This spirited town holds a sense of community that is palpable during local events such as the Annual Pacific Car Show and the vibrant Pacific Music Festival, giving this welcoming town a unique flavor.
The real estate offerings in Pacific cater to a broad array of tastes and needs, whether you're in the market for an alluring craftsman-style home in the heart of town, a sleek new-build with easy access to the nearby interstate, or a generously sized family home in one of the town's friendly neighborhoods. In Pacific, you can rest assured that the local schools have a long-standing reputation for quality education, and residents enjoy easy access to top-notch healthcare services.
With the lush Meramec River Valley on one side and the enchanting foothills of the Ozarks on the other, the natural beauty of Pacific, Missouri is unparalleled. It's a haven for outdoor enthusiasts, offering opportunities for hiking, boating, fishing, and more. In Pacific, you are not just buying a home, but gaining access to a thriving community and a lifestyle rich in nature and cultural heritage. It’s no wonder that Pacific, Missouri, with its blend of historic charm and contemporary living, is a highly attractive place to call home.
There are currently 18 active listings for sale in Pacific, Missouri with a median list price of $306,950. The current listings have a median total living area of 1,300 square feet, a median age of 78 years old and have been on the market a median time of 45 days. 43% of the current active listings have a current price that is less than the original list price.
During the past 6-months there were 71 listings sold in Pacific, Missouri at a median sold price of $275,000. The sold listings have a median total living area of 1,583 square feet, a median age of 32 years old, were for sale for a median time of 31 days, and sold for for a median of 100.00% of the current list price at the time of sale.
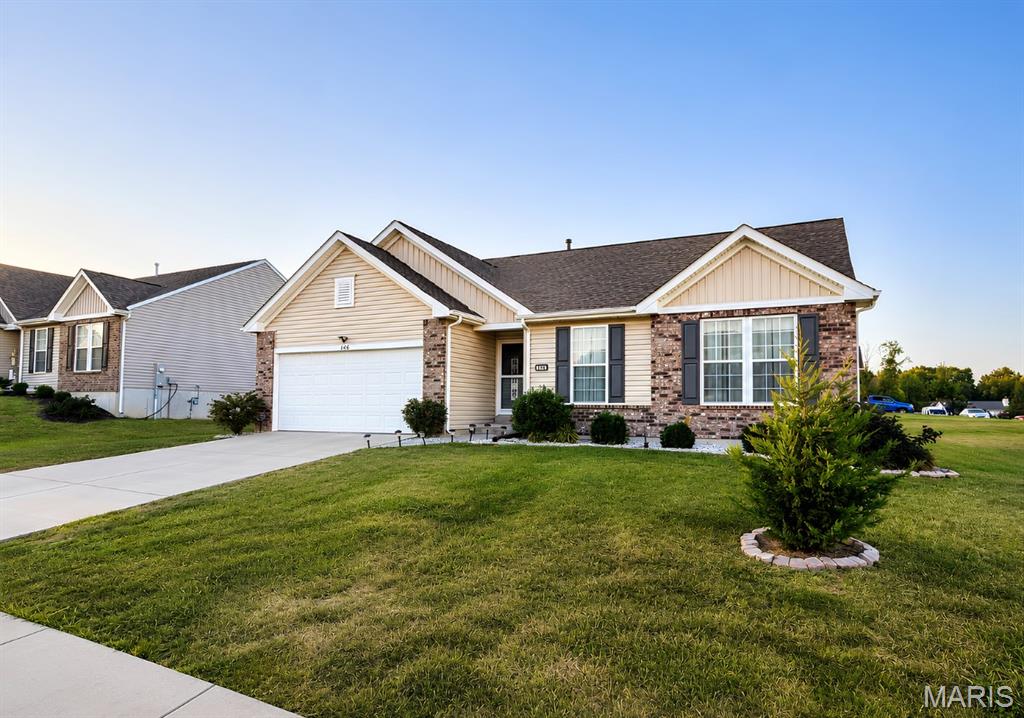
Subdivision: Bend Ridge Estates
List Price: $367,900
Welcome home to 146 Winter Wheat, a beautiful ranch that's 5 years new!!! It starts in the grand foyer with super tall ceilings, and leads into the heart of the home to the cozy living room featuring a gorgeous fireplace and mantel providing an inviting ambiance! This open plan flows seamlessly into your dream kitchen featuring a massive island to chat with family and friends over and plenty of cabinetry! Don't forget the generously sized dining room and a bonus built in desk area! 3 bedrooms and 2 full bathrooms including an amazing primary suite featuring an expansive room, double sinks with a vanity, shower and great walk in closet! The unfinished basement has 9' ceilings, an egress window for a future 4h bedroom and a rough in for a future 3rd bathroom! The cherry on the top is the flat fenced in yard on a very large corner lot, the perfect spot for outdoor shenanigans! You have to come see this in person!!
Subdivision: Bend Ridge Estates
List Price: $434,900
Welcome to 113 Winter Wheat Trail in Pacific! Built in 2021 and offered by its original owner, this 4-bedroom, 3-bath home offers a functional layout, 3-car garage, walkout basement, and plenty of space inside and out. The main level features 3 bedrooms and 2 full baths, along with a spacious living room, kitchen and dining area, and a convenient laundry/pantry area with direct access to the garage. The partially finished walkout basement expands the living space with a fourth bedroom, full bathroom, and additional living area. Unfinished space provides plenty of opportunity for a home office, recreation room, additional storage, or future finishing. Out back, a large deck spans the length of the home with direct access from both the kitchen and master bedroom. It overlooks a partially wooded backyard adjoining neighborhood common ground, providing added separation with a neighboring home on only one side. The property also backs to the nearby middle school track. Located in Bend Ridge Estates within the Meramec Valley R-III School District, the home offers convenient access to Pacific amenities and I-44. With newer construction, flexible living space, a 3-car garage, walkout basement, and a great backyard setting, 113 Winter Wheat Trail is ready for its next owner. Schedule your showing today!
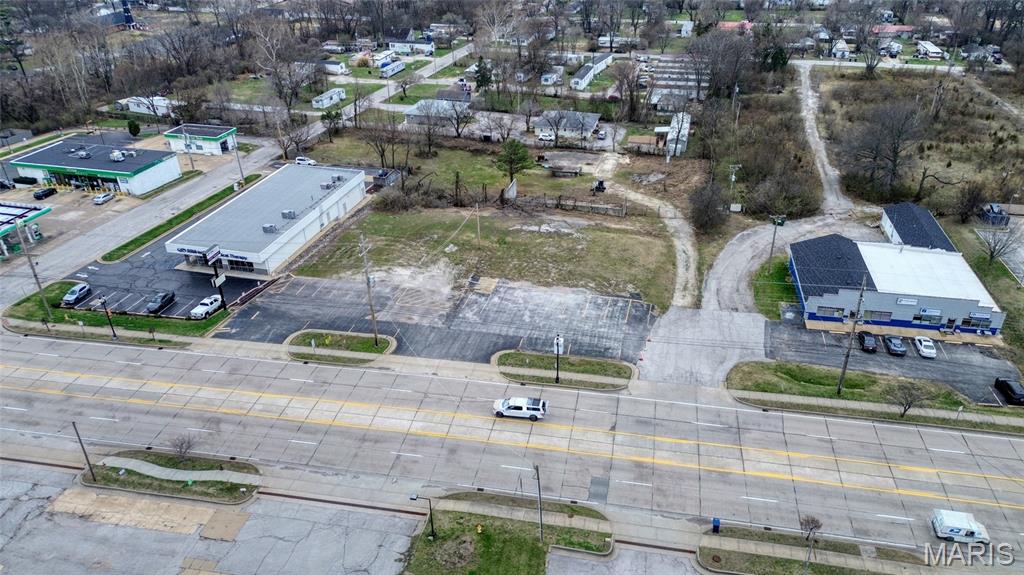
Subdivision: Sunset Acres Loc 19 11
List Price: $494,000
Looking for HIGH Visibility?! Then Look No Further! This Commercial Lot is Zoned Arterial Commercial because of the volume of traffic and I-44 Exposure. Located on an I-44 business district full of convenience markets, retail shops, restaurants, gas stations, and etc. Zoning has many potential permitted uses and even more conditional use options. Did we Mention Highway 44 visibility?! The Lot has been cleared has direct access to Historic Route 66's I-44 Business Loop and between both Pacific Exits. Completely level, clear lot that is ready for you to build your perfect location or Owner does have plans if you want to use what has been drawn up. Please call for further details.
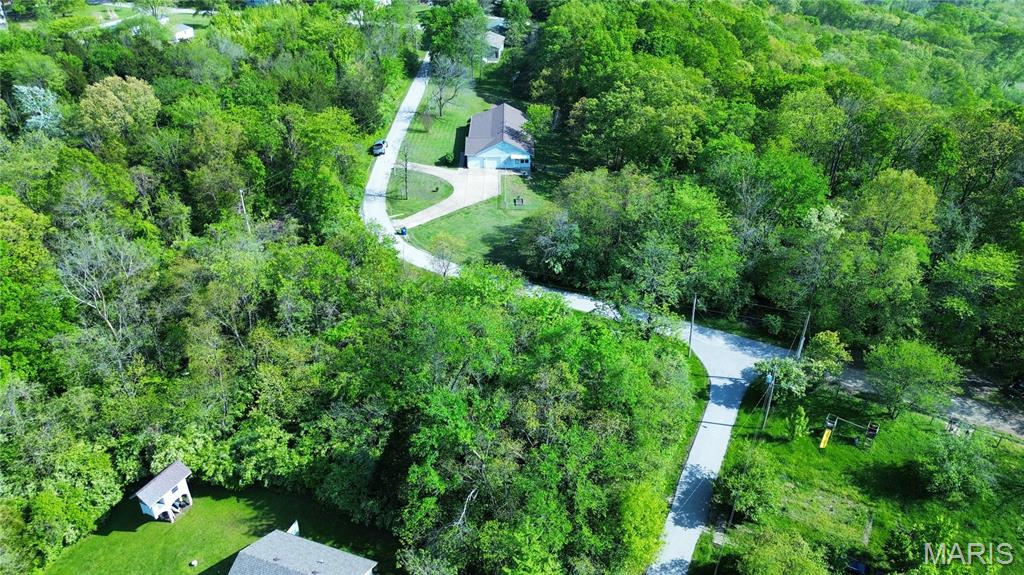
Subdivision: Las Brisas Lake
List Price: $15,000
Land available in Las Brisas! Community water is in the subdivision, but the buyer needs to verify the distance and cost for connection. This beautiful lakeside community is just a few minutes away from downtown Pacific! Sale Includes 3 parcels: Tax ID: 19-2-030-2-004-047000, 1928 Ridge Ln, Pacific & 1926 Ridge Ln, Pacific MO 63069 Additional Rooms: In Platted Subdv.
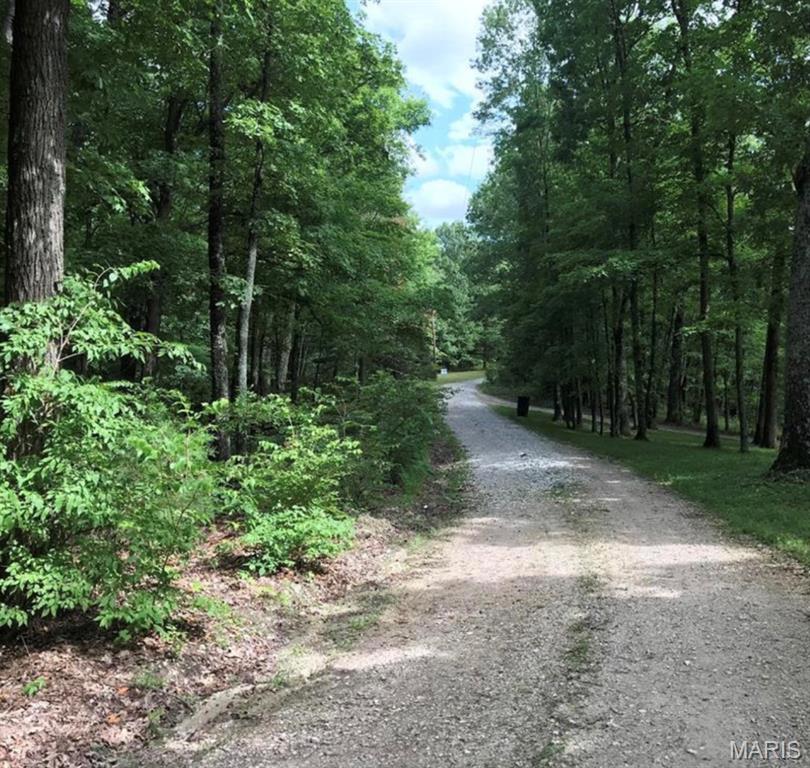
Subdivision: Beaver Ridge
List Price: $48,000
Wonderful 3.5 ACRE lot for building your dream home in the excellent Washington school district. There is no HOA but owners share the cost of maintaining the road. There are no restrictions to adhere to. Beautiful, secluded 3.5 acre lot conveniently located close to STL County but with low Franklin Co taxes! Bring your design plans and choose your builder and get out of the hustle & bustle of the city & live in the piece & quiet of country style living.
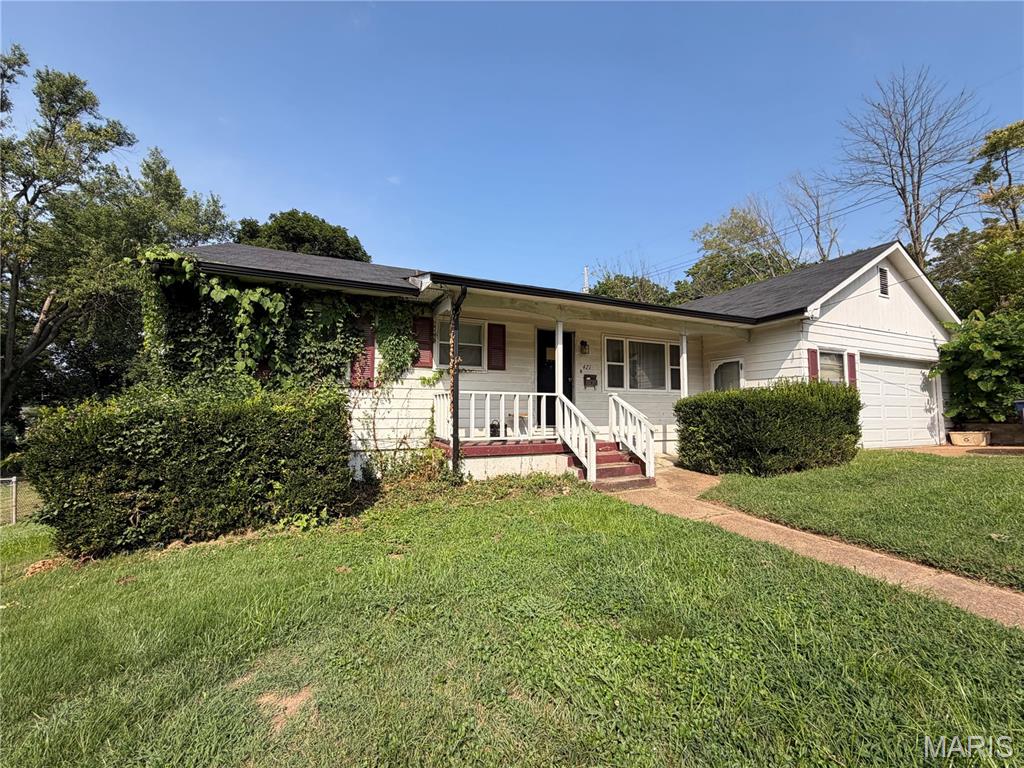
Subdivision: Blumenthals
List Price: $135,000
RENOVATION OPPORTUNITY IN PACIFIC! Offered at just $135,000, this property is ready for someone with the vision to bring it back to life. The home offers 2 bedrooms plus an additional sleeping room, 2 full bathrooms, a garage, and a spacious lot with plenty of potential. The water heater was replaced in 2025. Whether you're an investor looking for your next project or a buyer ready to put in some sweat equity, this could be the opportunity you've been waiting for. Property is being sold AS-IS, with Seller to make no repairs or provide occupancy. Bring your ideas, your tools, and your vision!
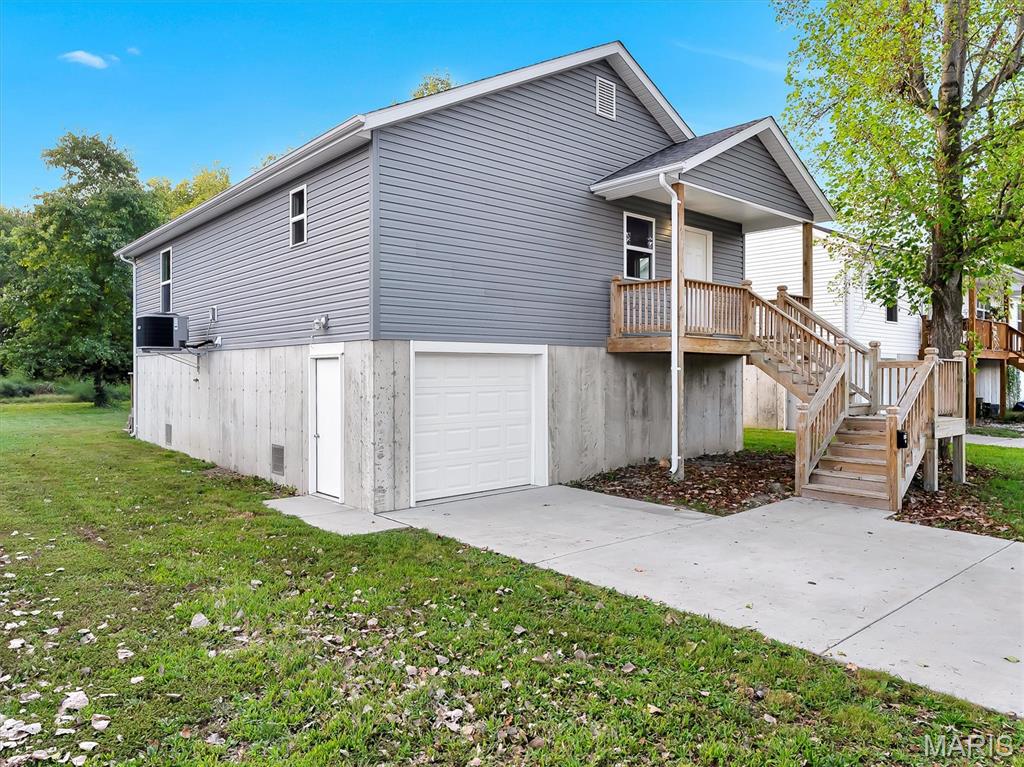
Subdivision: Rethwilms
List Price: $230,000
WELCOME HOME! This charming 3-bedroom, 2-bath home offers inviting curb appeal with attractive gray siding, crisp white trim, and a welcoming covered front porch. Step inside to discover a spacious, open-concept kitchen and living room, creating the perfect space for everyday living and entertaining family and friends. Primary bedroom offers en-suite for privacy, all bedrooms have large closets. The thoughtfully designed layout provides comfortable living spaces, Large main floor laundry room with an extra large closet, while the attached garage and concrete driveway offer convenient parking and additional storage. Outside, enjoy the spacious back yard, mature shade tree, and wood front porch—an ideal spot to relax with your morning coffee. With its appealing exterior, functional floor plan, and inviting atmosphere, this home is ready for its next owner. Schedule your showing today and discover all this wonderful property has to offer!
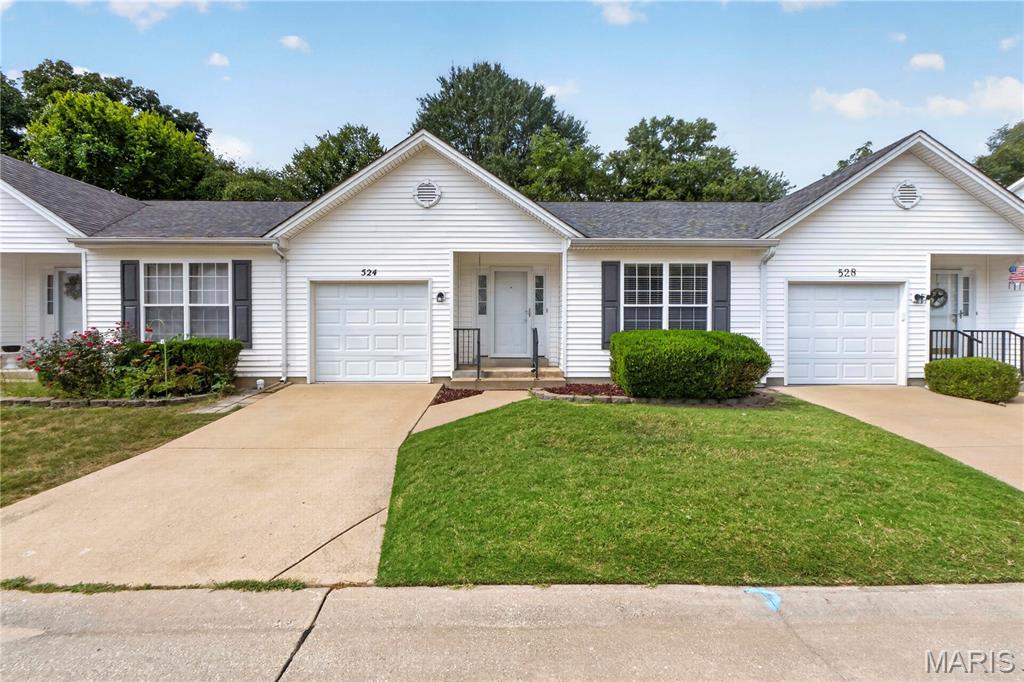
Subdivision: Pacific Estates Condos
List Price: $142,500
Move-in ready and freshly updated, this Pacific Estates home offers a welcoming layout with new carpet and fresh paint throughout, plus a bonus room in the basement! The clean, neutral finishes provide a fresh canvas for its next owner, while the comfortable floor plan offers plenty of space for everyday living! Conveniently located in Pacific with easy access to local amenities and major highways. Come see all this home has to offer!
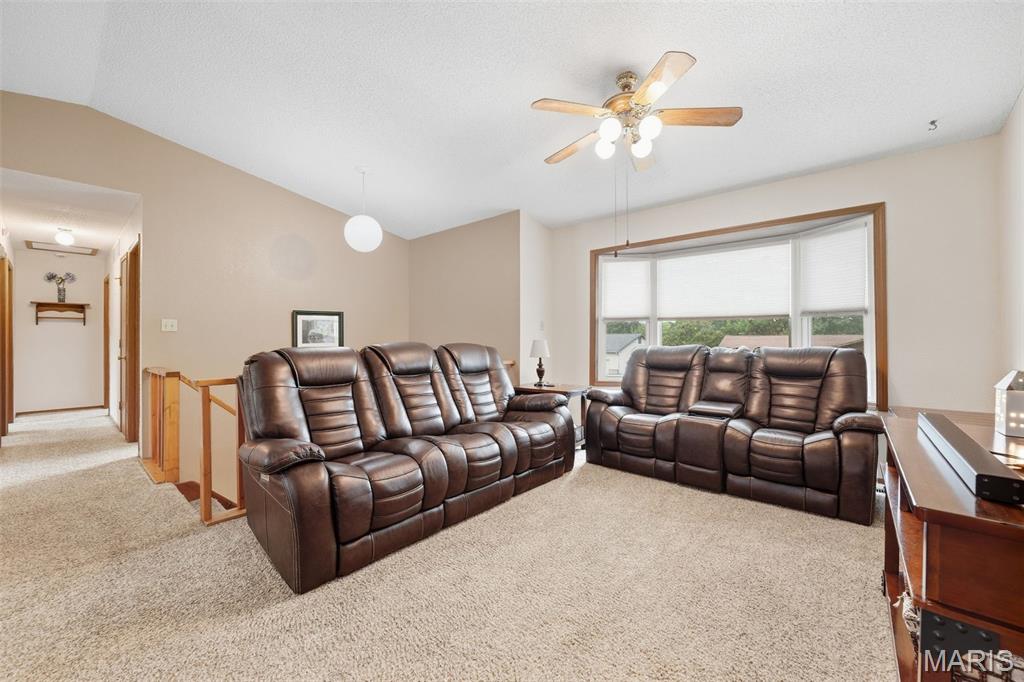
Subdivision: Hawthorne
List Price: $259,900
Warmth Lives Here! Bright, welcoming and thoughtfully updated, this 4-bedroom, 2-bath multi-level home offers open living spaces, flexible living options and a wonderful fenced backyard. Fresh paint, updated flooring and thoughtful improvements create a warm, inviting feel throughout. The spacious family room flows into the dining area and kitchen, featuring updated ceramic flooring and added cabinetry above the charming coffee bar. A replaced patio door opens to the updated deck, overlooking three lovely mature trees offering shade and gentle breezes. Three bedrooms include a primary with ensuite bath. The beautifully updated second bath features Bath Fitter improvements, tile flooring, vanity and lighting for a sleek transitional feel. Downstairs, an added fourth bedroom/multipurpose space offers flexibility, while unfinished space provides storage and plumbing rough-in for a future third full bath. Enjoy the updated deck, patio/firepit area, concrete, retaining wall and fenced yard. Tall front-facing vinyl privacy fencing with a gate adds polished curb appeal. Just a short walk away, Pacific Community Park offers a pool, dog park, playgrounds, sports courts and outdoor recreation. Nearby downtown Pacific adds dining and small-town charm. Newer A/C, an updated water heater, and extended two car garage complete this inviting home.
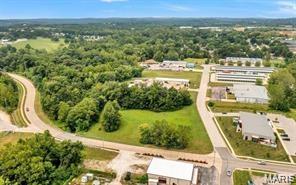
Subdivision: Schneider Indust Park
List Price: $222,850
PRIME COMMERCIAL OPPORTUNITY! Discover the potential of this approximately 2.28 +/- acre commercial corner lot, ideally situated just a few blocks from I-44 within the city limits of Pacific. Offering excellent visibility and exposure to passing traffic. With a new residential subdivision located just up the street, the surrounding area continues to grow, bringing additional traffic and potential customers to this desirable location. Utilities are located nearby, adding to the property's development potential. Whether you're looking to establish a new business or expand your investment portfolio, this highly visible corner lot is worth exploring! Buyers are encouraged to consult with the City of Pacific regarding zoning regulations, permitted uses, and development requirements. Enjoy the potential for ongoing revenue while owning a property with excellent visibility and future development possibilities. A great opportunity for investors or business owners looking for a property that offers more than just land! Property features an existing income-producing billboard, providing an additional revenue stream for the new owner. Don't miss your opportunity to secure a commercial property in a growing community.
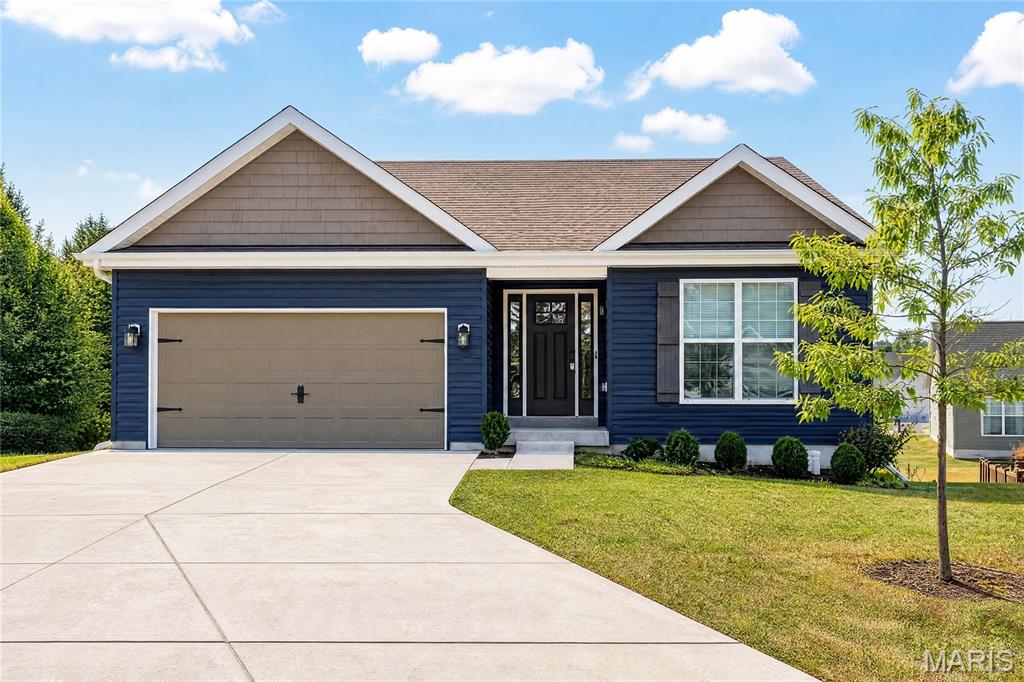
Subdivision: Villages At West Lake
List Price: $395,000
Only 2 years young with over $110,000 in builder and post-construction upgrades plus a new deck with a covered patio below, this 3 bedroom, 2 bath ranch is one you’ll want to see. Tucked on a quiet cul-de-sac in The Villages at Westlake, this home is gorgeous from the moment you walk in, with a magazine worthy look and so many beautiful details throughout. The open main living area feels bright and spacious with vaulted ceilings, oversized windows and LVP flooring throughout. The kitchen makes a statement with 42 inch soft close cabinetry with crown molding, quartz countertops, a large quartz island with seating, walk in pantry, under cabinet lighting, Bosch dishwasher and gas range with double ovens. You’ll find even more details throughout, including additional recessed lighting, outlets inside select cabinets, beautiful light fixtures, updated faucets and bathroom vanities, upgraded hardware and enhanced closet storage. A wood staircase with metal spindles adds another custom touch, while the office offers custom built ins and the laundry room has built in storage and a bench to help keep everything organized. The primary suite offers added privacy with two closets, including a walk-in, plus dual sinks and a walk-in shower. The full unfinished walkout basement gives you a great start for future living space with a 9 foot pour, multiple windows, sliding glass door, bathroom rough in and additional electrical already in place. Outside, the new deck and covered patio below give you two separate areas to enjoy the backyard. The generous lot offers plenty of room to spread out, with newly planted trees that will continue to add privacy as they mature. Even the garage received extra attention with an upgraded garage door, added lighting and a workbench. The neighborhood also offers a lake with fishing access, a pool and playground, plus easy access to I-44, shopping, dining, schools and parks. So much has already been done here, and the details are even better in person. Make sure this one is on your list to see!
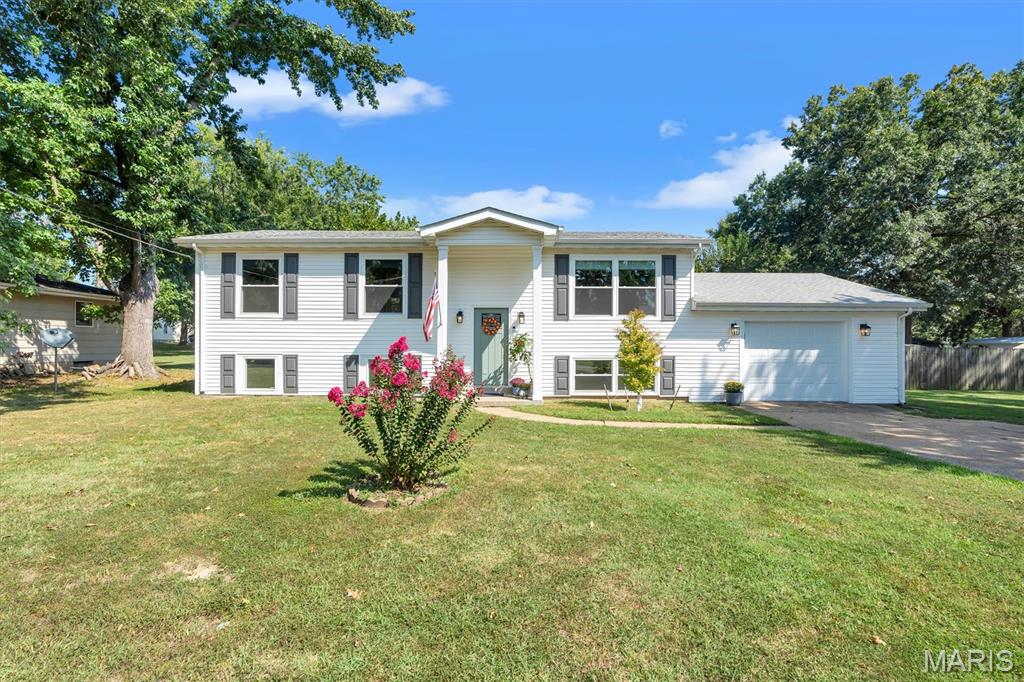
Subdivision: Hogan Place
List Price: $355,000
Check out this adorable 4 bedroom 2.5 bath house fully renovated in 2024/2025 sitting on a large lot in the heart of town. This home has so much to offer. From the moment you walk in you will feel right at home. The main living area is very open with pleanty of room for the whole family and a huge kitchen island that brings the livingroom and kitchen together. The back deck is off the kitchen and over looks the huge fenced in yard with so many posibilities. You will also find 3 bedrooms and 1.5 baths down the hall from the kitchen/livingroom area. The basement has room for entertaining, family time, or game night. It also has a large 4th bedroom and a full bathroom. The outdoor space along with the beautiful finishes on the inside make this home one you don't want to miss! Did I mention there will be a new roof put on too!!!
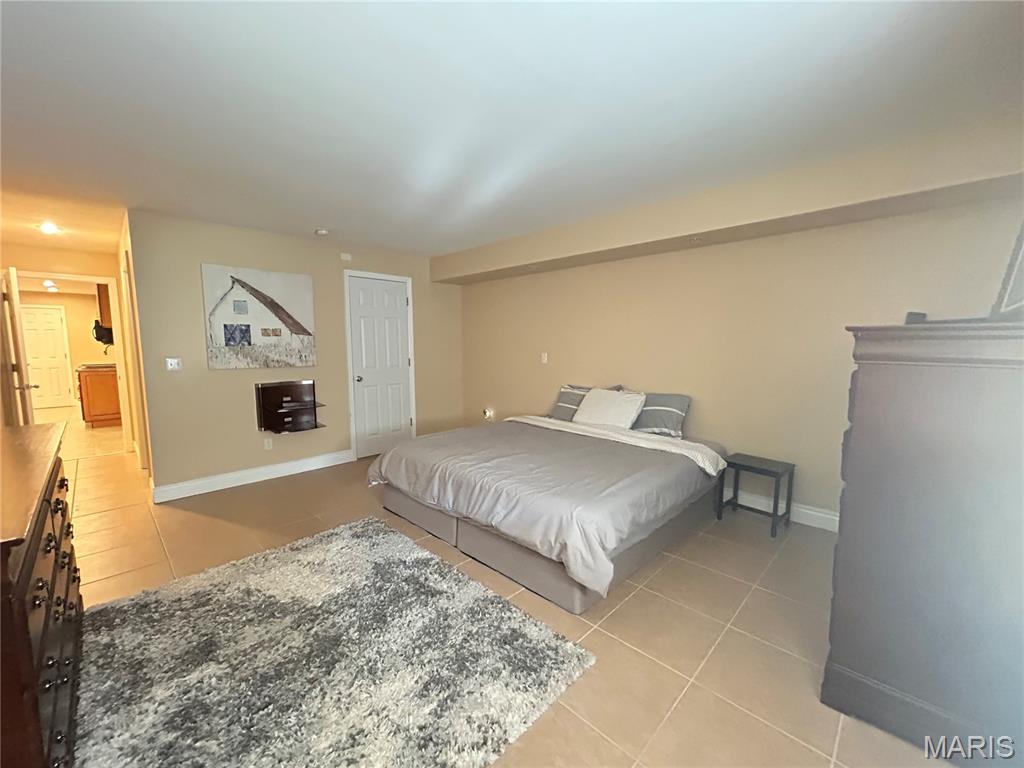
Subdivision: Legacy Meadows
List Price: $509,000
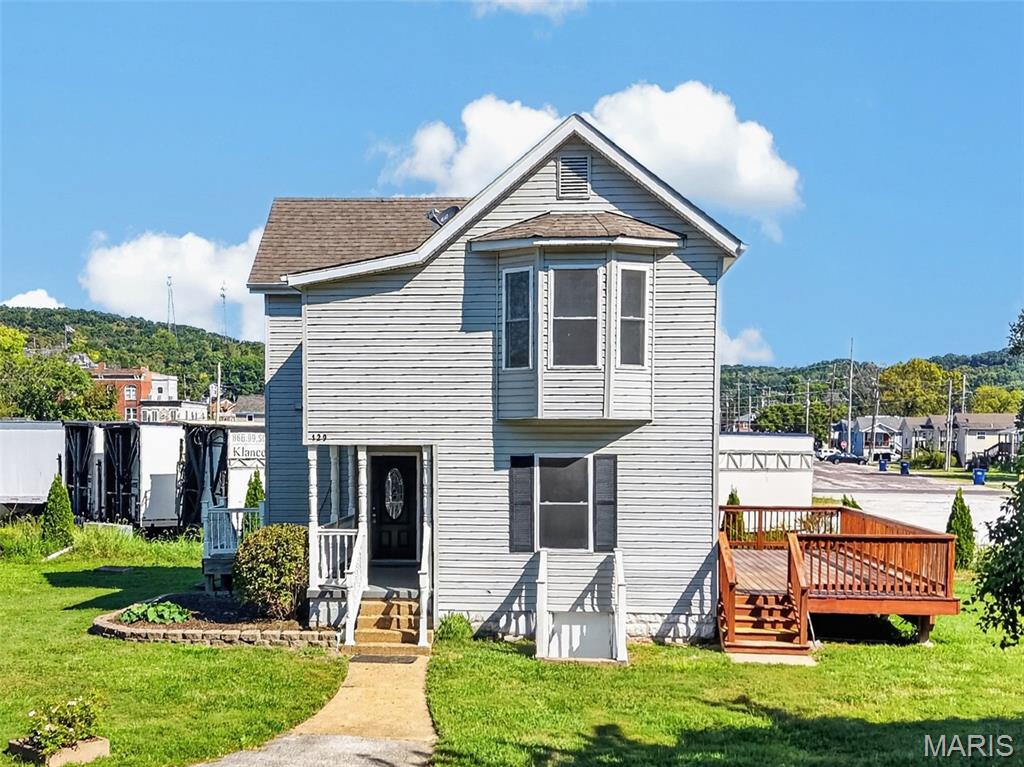
Subdivision: Smiths Place
List Price: $195,500
Enjoy small-town living with room to spread out at this charming 3-bedroom, 2-bath home in the heart of Pacific. Situated on approximately .70 acres and neighboring Liberty Fields, this property offers a unique combination of space, convenience, and easy access to outdoor recreation. Inside, the two-story home offers approximately 1,300 square feet with an open floor plan and a flexible layout featuring a main-floor primary suite with private bath and walk-in shower. Two additional bedrooms and a second full bath are located upstairs. The kitchen and bathrooms have been updated, while a full basement provides additional storage and possibilities for future use. Outside, relax on the covered front porch or enjoy the spacious backyard and deck. The level lot provides plenty of room for outdoor activities, gardening, entertaining, or simply enjoying the extra breathing room. With Liberty Fields and park right next door, recreation is just steps away. Conveniently located near downtown Pacific, schools, shopping, restaurants, and I-44, this home combines an established neighborhood setting with easy access to everything the area has to offer.

Subdivision: Westmoor
List Price: $92,500
Check out this amazing "Move In Ready" condo fresh on the market. Walk in and feel right at home with hard surface flooring, a custom kitchen, & a balcony that overlooks the plush grounds. This kitchen boasts 39'' custom cabinets with dove tailed drawers and all soft close hinges. step back in the hallway and you will see your bathroom with a granite top, in unit laundry, and 2 bedrooms featuring "Brand New Plush" carpeting. The generous primary bedroom offer a spacious walk in closet, however if that is not enough space, you can enjoy your own secured storage unit in the lowest level for additional storage. Put your mind at ease knowing this unit has a 4 year old ac, and the water heater is less than 3 years old. No need to order appliances, the seller has decided to leave the Refrigerator, washer, & dryer making this truly a "Move In Ready" condo. This unit has one assigned parking space in the front of the building and additional guest parking out back. Schedule your appt today & shop for a new swimming suit this winter so you can enjoy the community pool next summer. Location: Upper Level
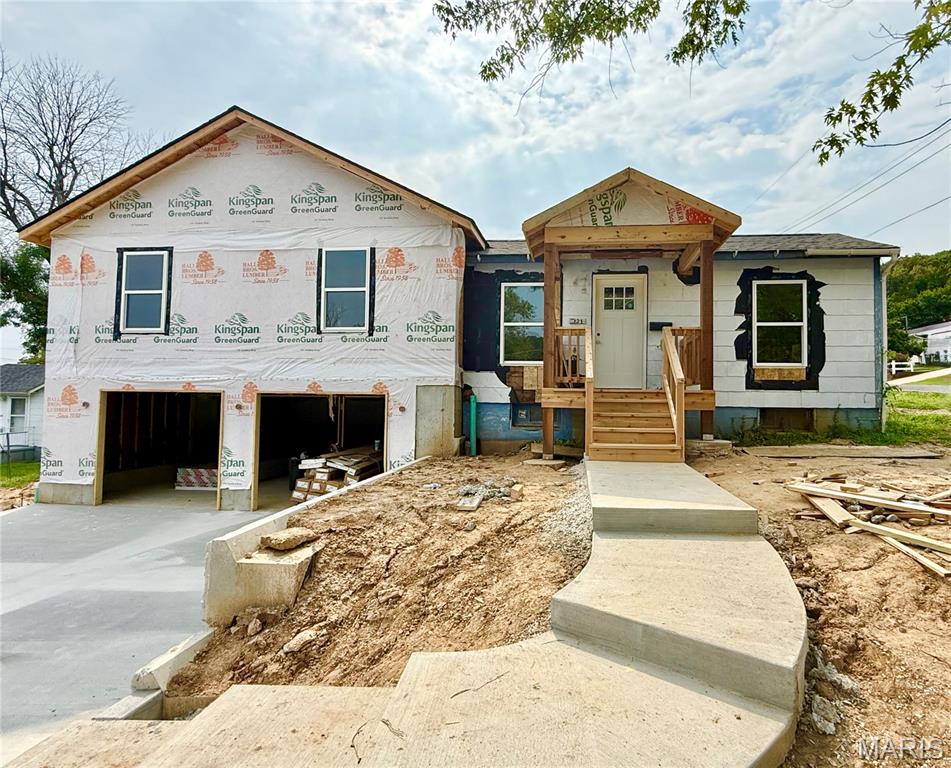
Subdivision: Roberts 19-12
List Price: $339,000
Oh wow - this charming home has been beautifully brought back to life, and you won’t want to miss it. Step into an inviting main level with an open floor plan featuring a bright, spacious living room that flows seamlessly into the updated kitchen. Enjoy the walk-in pantry, stainless steel appliances, and a cozy breakfast area perfect for everyday meals. Just off the kitchen, a private back patio expands your living space outdoors - ideal for BBQs, entertaining, or simply unwinding. Upstairs, you’ll find two comfortable bedrooms, a hall bath, a hall closet, a linen closet, a convenient laundry closet, and the primary suite. The ensuite bath features a double vanity, an additional linen closet, and stunning floor-to-ceiling tilework in the shower. A tuck-under two-car garage and a full basement provide excellent storage. This home blends charm, updates, and functionality in all the right ways - check it out today!
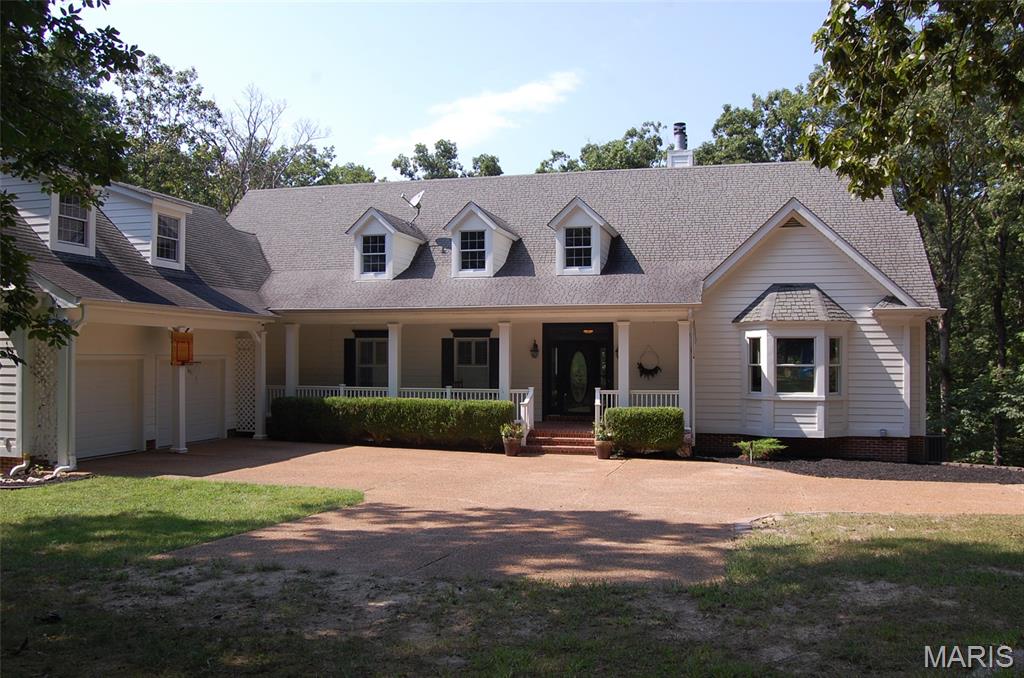
Subdivision: Honeystone
List Price: $640,000
Welcome to a custom-built Atrium ranch with over 3400 sq ft of living space nestled on 5.4 wooded acres with a gated drive. Beautiful wood floors and natural light spill in from the atrium wall of windows and look out over panoramic wooded views. Great room features vaulted, beamed ceiling, fireplace, and built-in bookcases. The open floor plan blends this with a gourmet kitchen with an expanded breakfast bar, lots of counter space, Viking 5 burner range, crown molding, custom cabinets, a vegetable sink, walk in pantry and dining area surrounded by windows. Attached screened in porch is great for movie night! The extra large laundry room includes a half bath, coat area and desk. Retire in a master suite behind double doors that hosts a bay window, his and her walk in closets & luxury bath! Open stairs leads to a family room and two more guest rooms and two more full bathrooms. Too many features to list!
Subdivision: Cedars Loc 19
List Price: $204,000
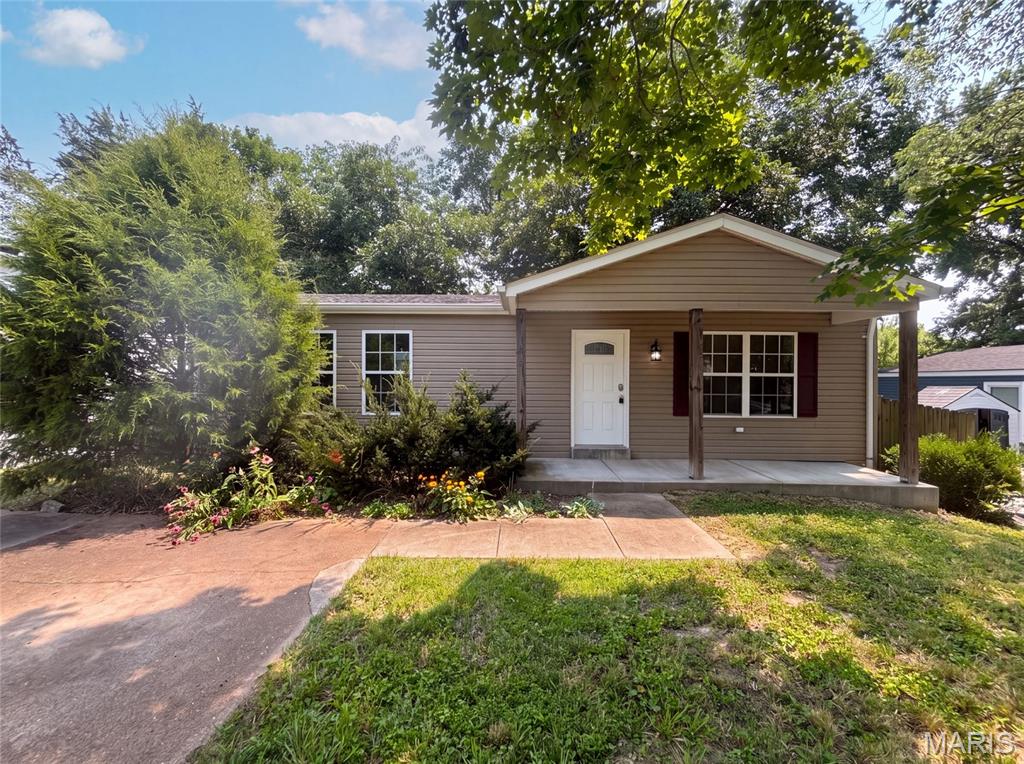
82 Cedar Ridge Dr is a one-story Pacific home built in 1972, featuring a vaulted-ceiling main level and a raised deck that overlooks the fenced backyard. The kitchen combines wood cabinetry with stainless steel appliances and opens to the adjacent dining and living area for easy flow. Wood-look flooring runs through the main living spaces, transitioning to carpet in the bedrooms. Three bedrooms sit near two full bathrooms fitted with vanities and combined tub and shower units. A full unfinished basement adds laundry space and generous storage, while the raised deck and a lower covered patio expand the usable outdoor area of this practical residence. Included 100-Day Home Warranty with buyer activation
Subdivision: Westmoor
List Price: $96,000
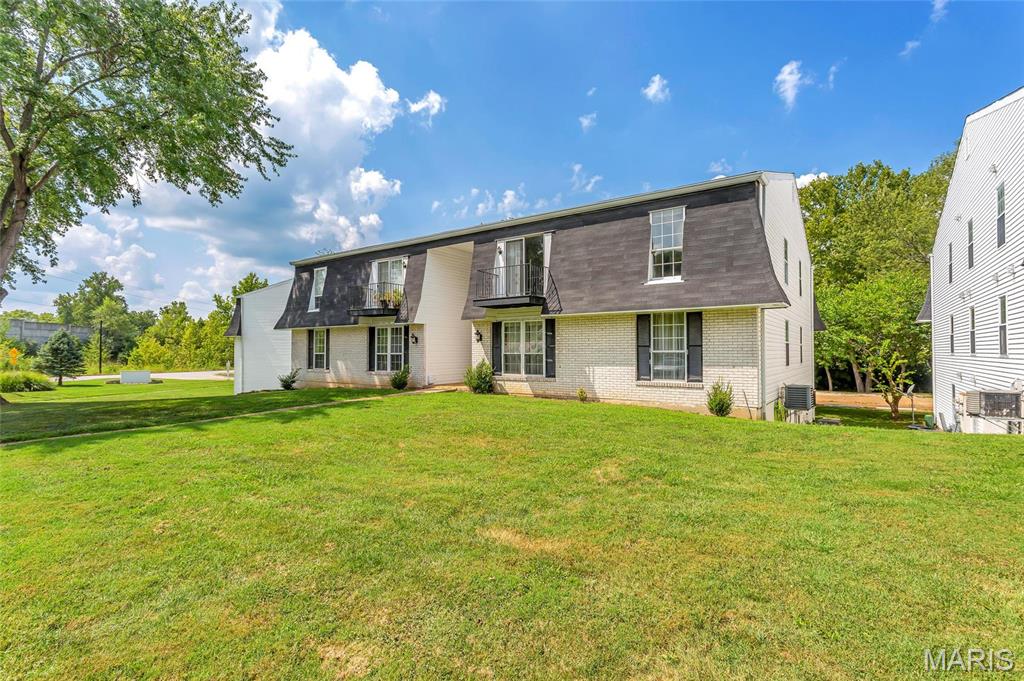
Recently renovated, well maintained 2 bed 1 bath upper level condo with newer floors, kitchen and bath updates. Unit has a sliding door that accesses balcony looking out into the woods. Private storage and laundry facilities located in the building, on the lower level. Access to common grounds and community pool with 1 reserved parking space and additional off street parking.
Subdivision: Brundicks
List Price: $314,900
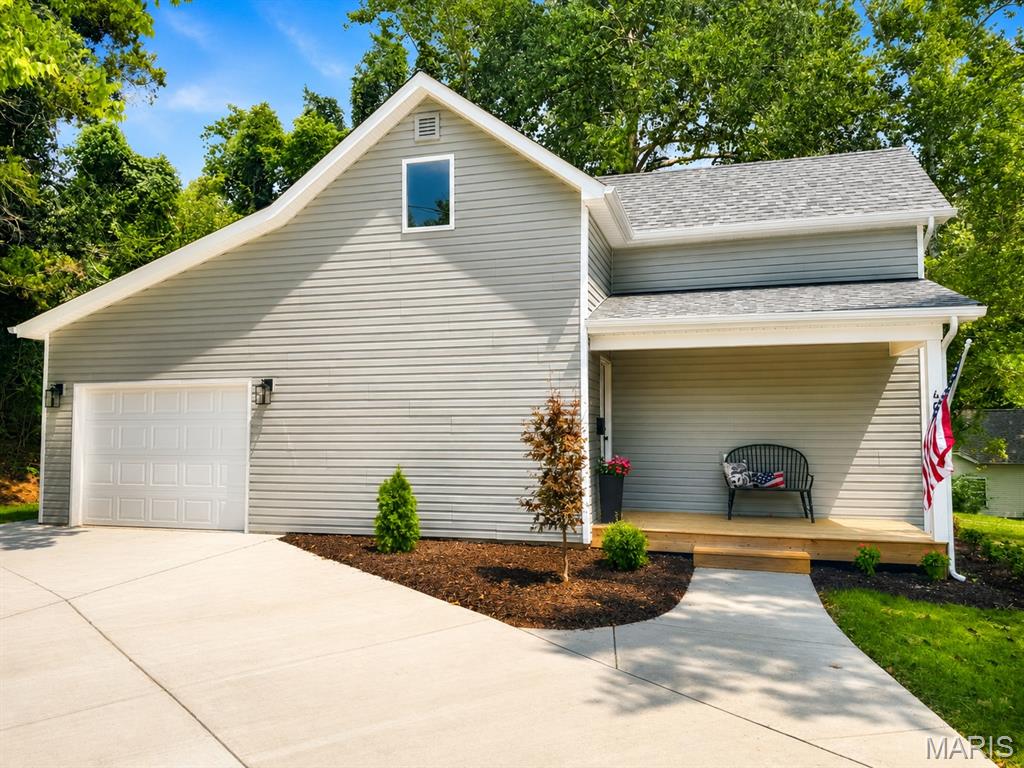
**Completely Renovated & Move-In Ready!** Step inside this beautifully rehabbed 3-bedroom, 2.5 half bath home offering modern updates, comfortable living spaces, and a versatile layout designed to fit today’s lifestyle. The main level features a spacious **primary bedroom with a private full bath**, along with the added convenience of **main-floor laundry**. Upstairs, you’ll find **two additional bedrooms, a full bath, and an extra bonus room** that can easily serve as a home office, guest space, playroom, hobby room, or additional storage. Every area of this home has been thoughtfully updated to provide a fresh, clean, and inviting atmosphere. Outside, enjoy a **large yard** with plenty of room for entertaining, relaxing, or enjoying outdoor activities, plus a **1-car garage** for convenient parking and storage. Located in a convenient area close to **shopping, restaurants, entertainment, and major highways**, making commuting and everyday errands a breeze. With its extensive renovations, flexible floor plan, desirable first-floor primary suite, and convenient location, this is a **must-see home that offers the space, comfort, and convenience you’ve been looking for!**
Property Status History


MORE REALTORS
Agent
MORE, REALTORS
