Sullivan, Missouri MLS-Real Estate Listings for sale
Nestled within the rolling hills of the Missouri Ozarks, Sullivan, Missouri is a charismatic town that effortlessly fuses the tranquility of rural living with the practicalities of modern conveniences. Its captivating history echoes through its welcoming downtown district, where vintage buildings house a mix of delightful eateries, distinct boutiques, and dynamic local enterprises. The town's spirited community life is on display during cherished events such as the annual Meramec Community Fair and the colorful Balloon Glow, adding a unique charm to this picturesque town.
Sullivan's real estate market provides an enticing array of opportunities for homebuyers and investors. Whether you're longing for a classic bungalow nestled amidst verdant landscape, a contemporary townhouse within walking distance of downtown, or a spacious family home in one of the town's leafy neighborhoods, Sullivan accommodates every taste and lifestyle. The local schools uphold a consistent record of excellence, and residents have easy access to comprehensive healthcare services, making it a welcoming place for all.
With the Meramec River's sparkling waters to the east and the majestic Ozark foothills to the west, the natural beauty of Sullivan, Missouri is inescapable. The town offers a playground for outdoor enthusiasts, with abundant opportunities for fishing, camping, hiking, and more. It's clear to see why Sullivan, Missouri, with its harmonious blend of rural charm, thriving community, and enticing real estate options, is an appealing place to put down roots. In Sullivan, you're not just purchasing property; you're embracing a lifestyle rich in nature, heritage, and community spirit.
There are currently 38 active listings for sale in Sullivan, Missouri with a median list price of $249,900. The current listings have a median total living area of 1,424 square feet, a median age of 69 years old and have been on the market a median time of 47 days. 36% of the current active listings have a current price that is less than the original list price.
During the past 6-months there were 78 listings sold in Sullivan, Missouri at a median sold price of $200,000. The sold listings have a median total living area of 1,408 square feet, a median age of 61 years old, were for sale for a median time of 44 days, and sold for for a median of 100.00% of the current list price at the time of sale.
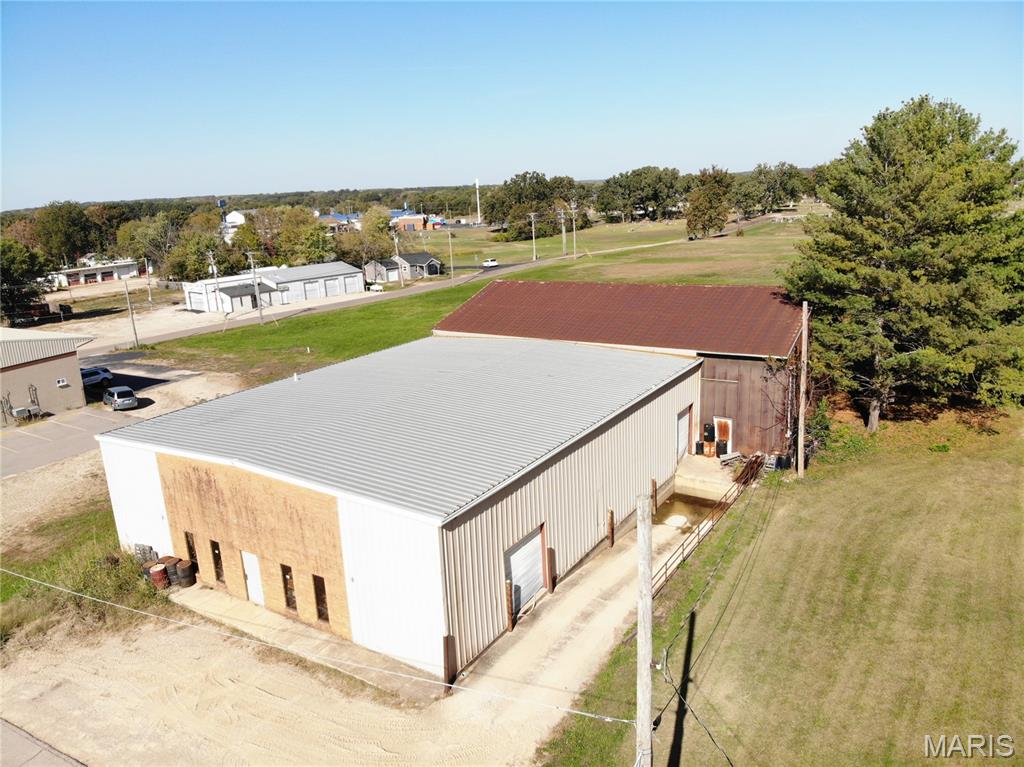
Subdivision: none
List Price: $430,000
Position your business for growth with this 16,500 SF warehouse facility in Sullivan, Missouri. Built in 1981, the property offers flexible industrial space, substantial storage capacity, and practical loading access. Its durable construction features steel siding, a partially brick front facade, a steel entry door, concrete flooring, and a concrete loading dock. The insulated front section measures approximately 59' wide by 74' deep and has a clear ceiling height of 18'. It includes a dock door and a separate garage door access (for large access only, not drivable due to the loading ramp), making it well-suited for receiving, shipping, production, or service operations. The rear warehouse measures approximately 74' wide by 49' deep with a 19' usable center ceiling height. This section is uninsulated and includes two loft areas for additional storage. A large 16' x 14' garage door connects the front and rear sections, allowing convenient movement of vehicles, equipment, and inventory throughout the building. Both sections have 8-foot fluorescent overhead lighting and extensive metal-bracket shelving. The property also contains a significant quantity of auto-parts inventory and equipment, presenting a compelling opportunity for an automotive-related business, warehouse user, distributor, contractor, or investor. With insulated workspace, high ceilings, dock access, integrated shelving, loft storage, and adaptable warehouse areas, this Sullivan property is ready for a wide range of commercial and industrial uses.
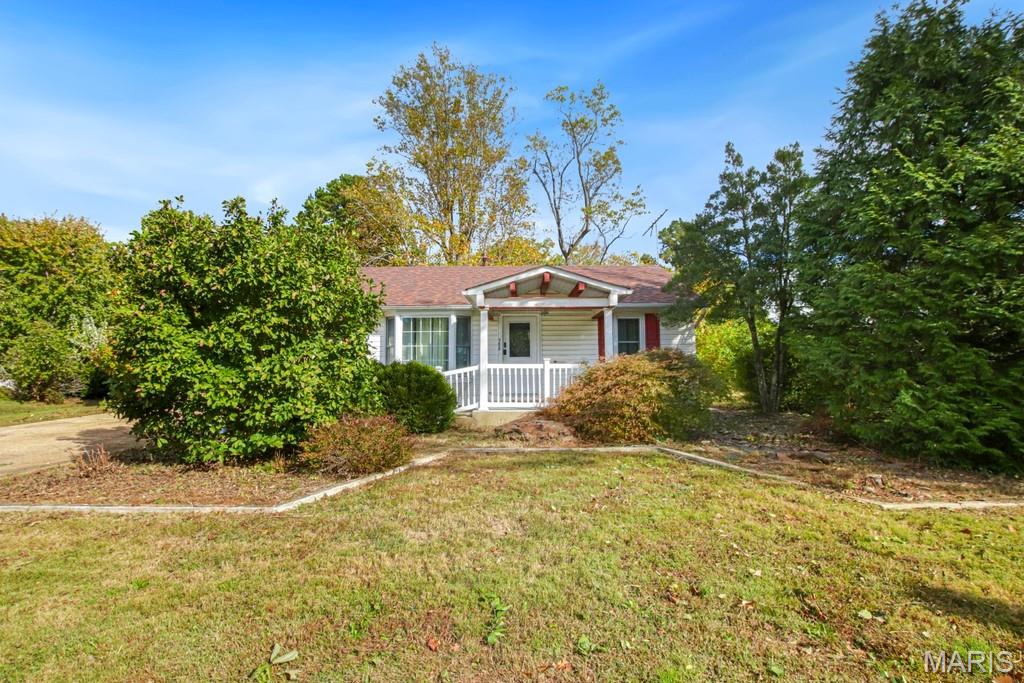
Subdivision: Walker Fields
List Price: $180,000
Located in an established neighborhood in Crawford County, this 3 bedroom, 1 bathroom home offers a practical layout, hardwood flooring, and a spacious backyard shaded by mature trees. The main living area flows into a dedicated dining space, while the kitchen offers ample cabinetry. One of the three bedrooms features French doors, providing flexibility for use as a home office, guest room, or additional sitting area. Outside, the generous backyard offers an open patio and plenty of space for outdoor entertaining, gardening, or simply enjoying the surroundings. An attached garage adds convenience and additional storage. With its established setting, versatile floor plan, and inviting outdoor space, this property is ready for its next owner.

Subdivision: none
List Price: $395,000

Subdivision: n/a
List Price: $74,900
A BUILDER’S DREAM ON WATSON ROAD! Looking for the perfect place to build? Check out these 4 available lots on Watson Road in Crawford County, located in the Sullivan School District! Whether you're a builder looking for your next project or dreaming of building your own home, this could be the opportunity you've been waiting for! Watson Road | Crawford County Sullivan School District 4 Lots Available 3 acres +/- Don’t miss your chance to make your vision a reality! Reach out today for more details!
Subdivision: Millers
List Price: $310,000
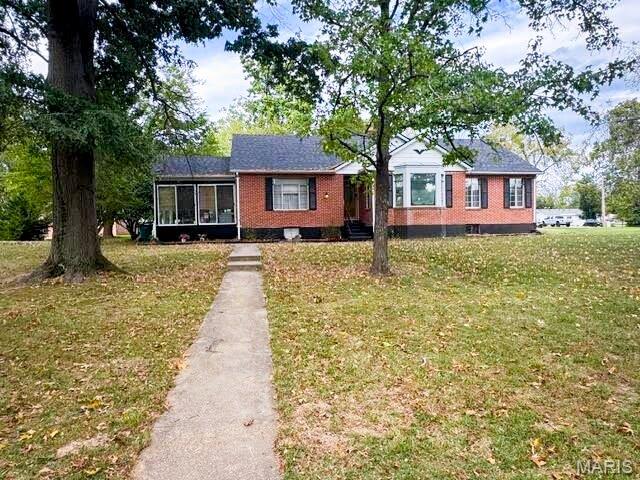
Discover the perfect blend of classic character and modern updates in this charming all-brick home located right in the heart of downtown Sullivan. Situated on nearly 1 acre, this property offers a rare combination of convenient in-town living and plenty of space to enjoy. Inside, you’ll find 3 bedrooms, 1.5 bathrooms, and beautiful original hardwood floors that add warmth and timeless appeal throughout the home. Multiple updates including main floor laundry option, new roof and exterior paint, new HVAC, new hot water heater and expanded closets provide modern comfort while still preserving the character that makes this home special. A bright and inviting sunroom offers the perfect spot to relax, enjoy your morning coffee, or take in views of the spacious oversized lot. The full unfinished basement provides excellent storage and plenty of potential for future expansion, hobbies, or additional living space. Outside, the property continues to impress with a detached 2-car garage and nearly an acre of land—an exceptional find for a home so close to everything downtown Sullivan has to offer. If you're looking for character, space, updates, and a convenient location, this one is worth a look!
Subdivision: Crow Acres
List Price: $215,000
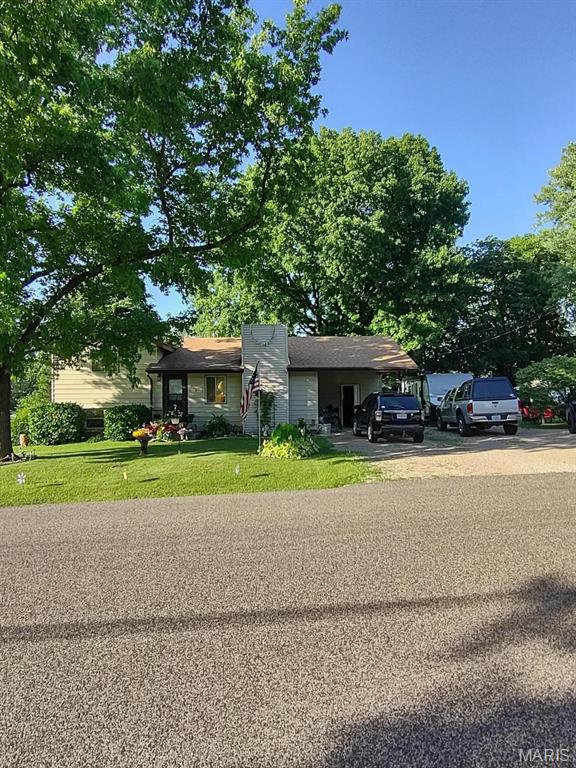
this listing has 2 lots. this is a 3 bedroom, possibly 4 bedroom house. Home is a split level. All appliances stay including washer and dryer. Home has been freshly painted, roof only 8 years old, a new hot water heater. There is a fenced yard in back. Lots of beautiful flowers. A new shed in the back yard. Lots of extra parking. There is plumbing in the laundry room to put another bath. Room that could be a 4th bedroom could also be a large family room.
Subdivision: Walker Fields Add
List Price: $195,000
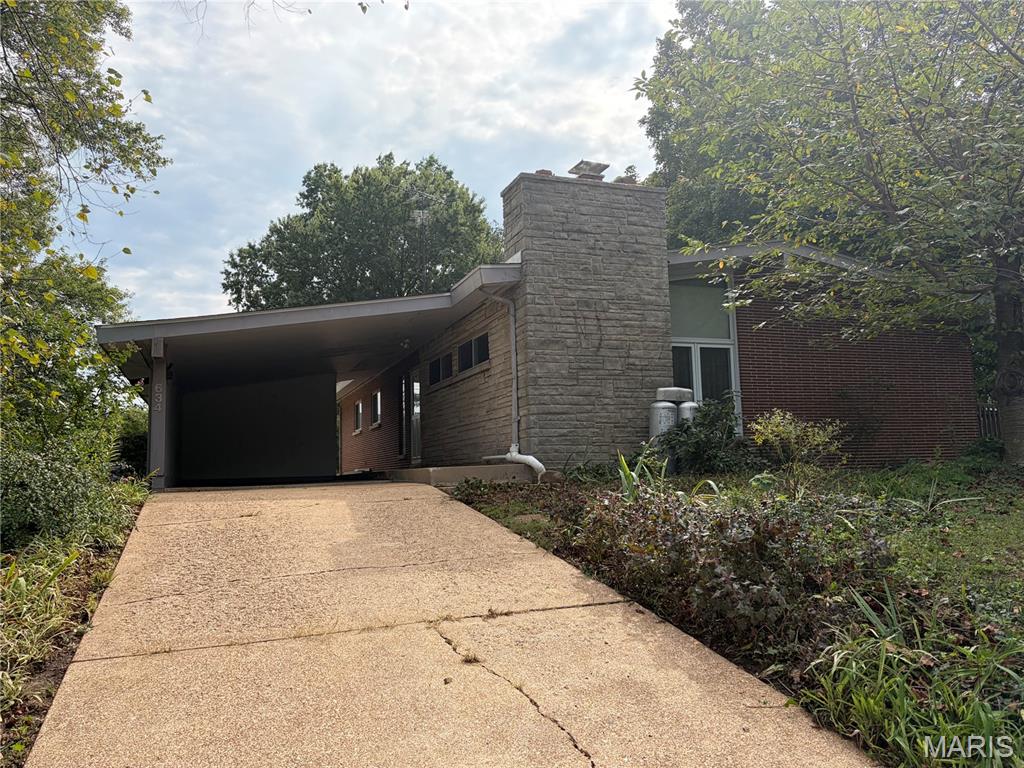
This home built in 1958 features a mid-century modern architecture, open layout, and cool windows. Set on a large lot, this 4 bd. 3 ba home opens out to a carport and generous side yard…a perfect place for entertaining. Step through the front door and into the living room featuring vaulted ceilings, a cozy fireplace, and a floor-to-ceiling window looking over the front lawn. The dining room, just off the kitchen also features a sliding glass door providing easy access for outdoor dining on the deck. What a great piece of Mid-century Modern history in a quiet neighborhood in Sullivan! Every corner of this property tells a story of a life well-lived. Now, it is ready for its next chapter.
Subdivision: Curtis
List Price: $45,000
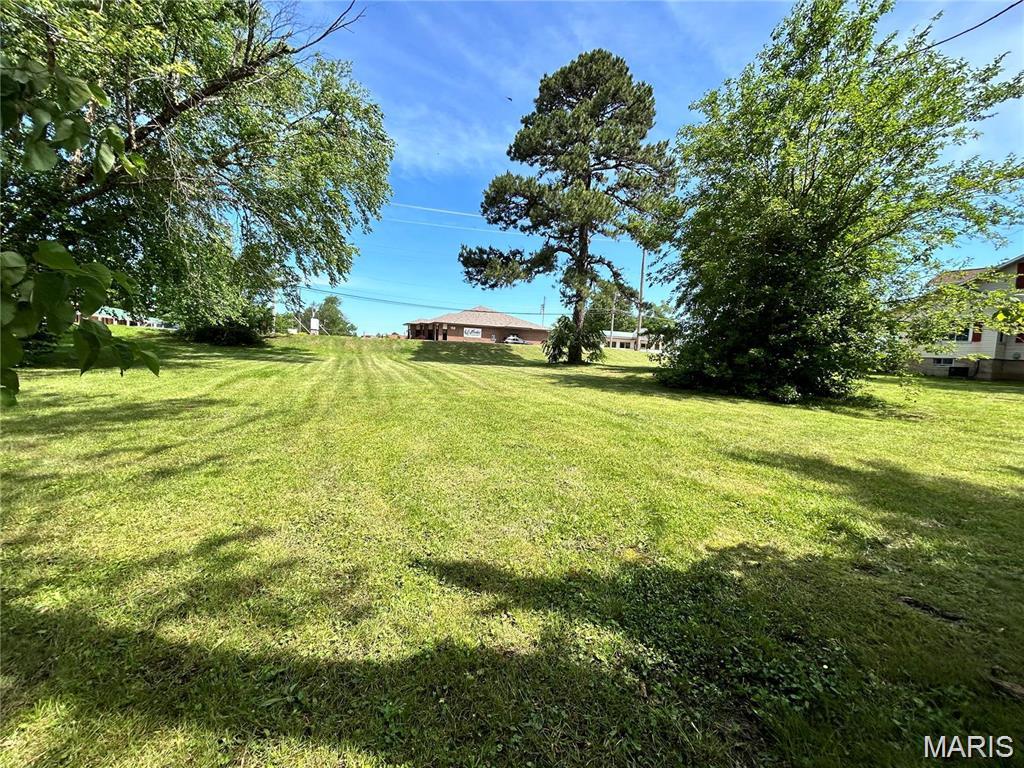
Commercial land on HWY 66! Here’s your chance to acquire over 13,000 square feet, strategically located on one of Sullivan’s busiest streets. Boasting around 108 feet of frontage along Springfield Road and offering alley access on two sides, this property holds significant potential. With its current C3 zoning, it stands as an ideal location for constructing a professional office building or a multi-family residential complex with easy access options.
Subdivision: Landchrist
List Price: $215,000
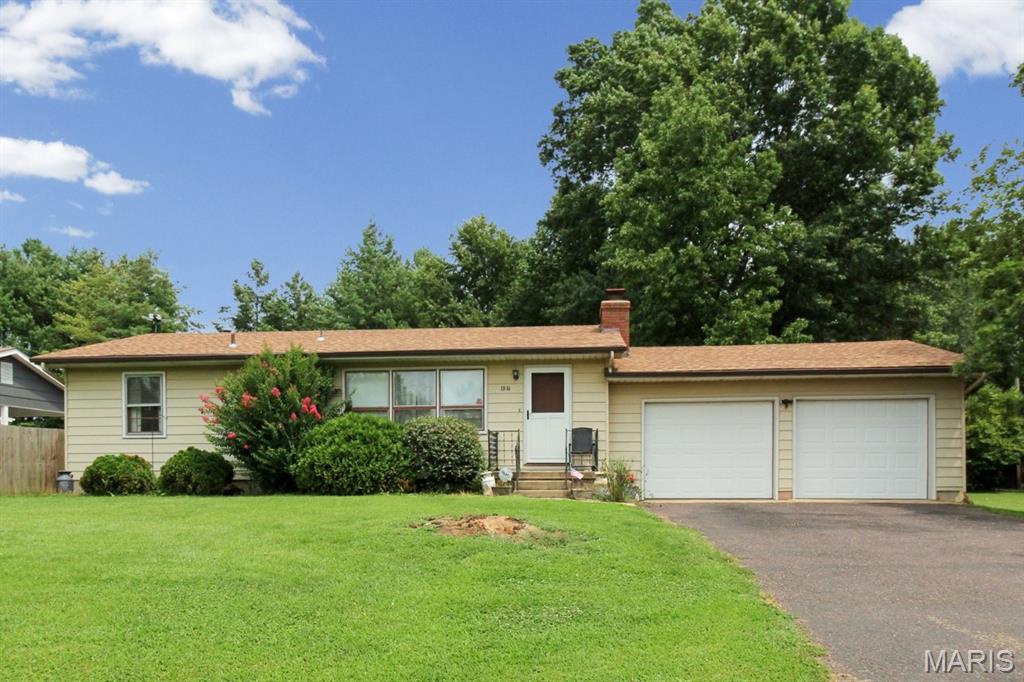
More space than meets the eye—featuring a lovely sunroom (not included in sq. ft.), partially finished basement, 2 full baths, and nearly an acre across two parcels! This well-maintained ranch boasts over 1,040 sq. ft. (PLUS the sunroom) on the main level plus a fantastic layout that maximizes every inch. Bonus: The dining room (originally designed to be a third bedroom, features a window and closet alcove, offering an EASY conversion to a 3rd main-floor bedroom, if needed! Inside, beautiful hardwood floors extend throughout the sun-drenched living room with its classic brick fireplace, leading into a separate dining room, which flows right into a spacious eat-in kitchen with a gas range. Retreat to the nice-sized primary bedroom, or step out to the wonderful enclosed sun porch overlooking your massive backyard. Downstairs, the partially finished lower level provides an ideal second living area or recreation room, complete with a second full bathroom. The unfinished side offers custom built-in wood shelving to keep your storage perfectly organized. This property is being sold with the adjoining land-only corner lot, providing a combined .8821 acres of open yard and mature trees—perfect for adding an outbuilding or enjoying rare in-town elbow room! Additional highlights include a 2-car attached garage and a roof only ~5 years old. Ready for its next chapter with only two owners in its history!
Subdivision: Lake View
List Price: $229,900
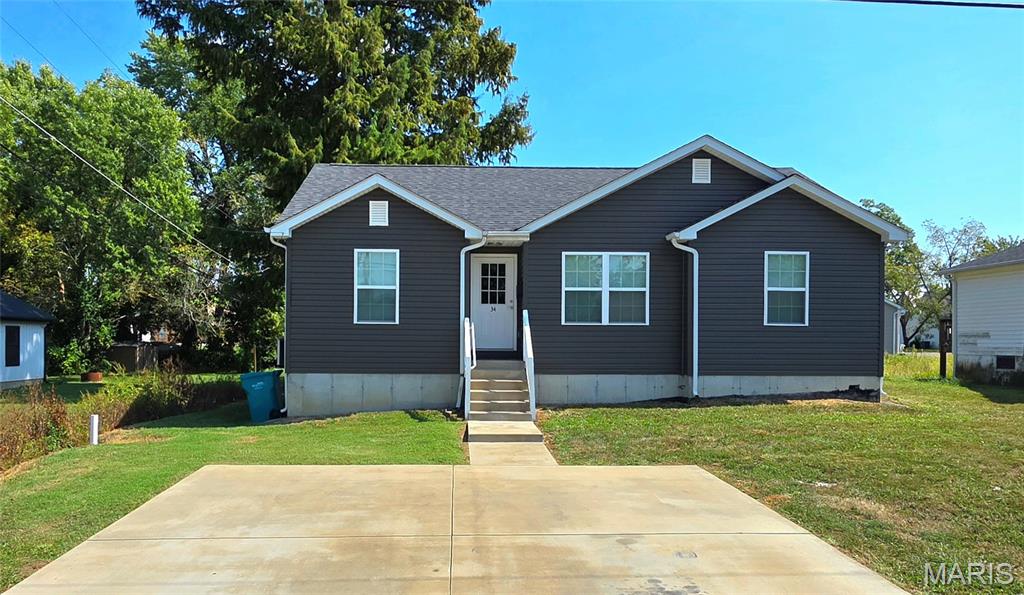
COMING SOON! Have a look at this great find! As you step inside, the Living Room greets you with an open plan concept featuring vaulted ceiling, recessed lighting, Kitchen/Dining combination. Kitchen comes with stainless appliances, including refrigerator, and walks out to roomy deck, perfect for relaxing. There's main floor laundry for your convenience as well. Full basement with walk-up access to deck also has rough-in for future finish. Located just a short drive to I-44, perfect for commuters. Don't Delay! Look Today! ***Showings start Tuesday, 09/22***
Subdivision: n/a
List Price: $750,000
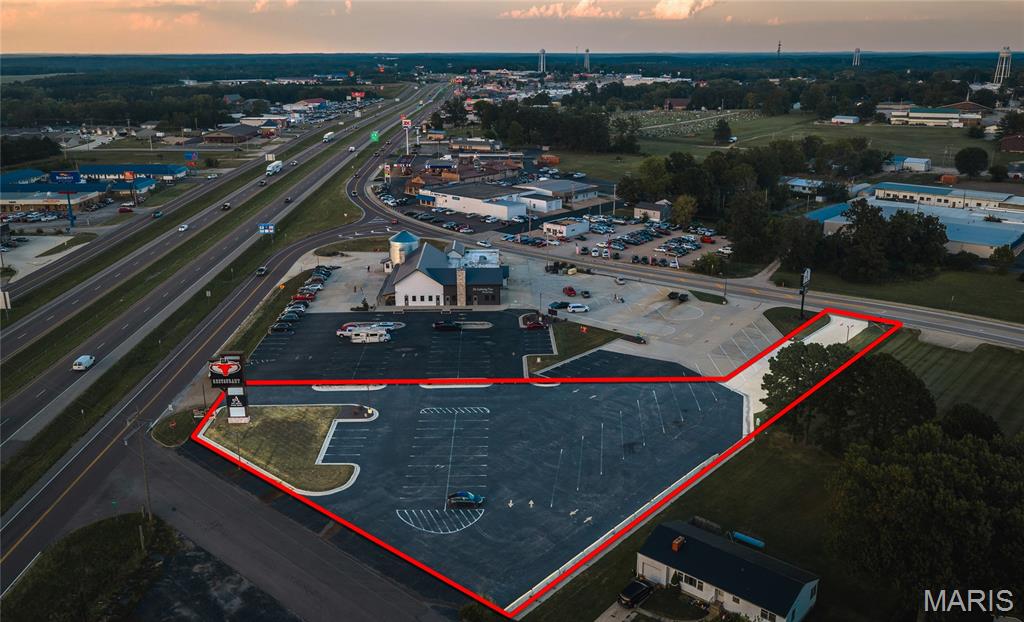
Prime commercial opportunity in a high-traffic location with excellent I-44 frontage in Sullivan! This 1.17+/- acre vacant commercial tract is positioned along the South Service Road next to Silo Restaurant, offering outstanding visibility and convenient access. C-4 zoning provides flexibility for a variety of commercial uses, while multiple ingress and egress points from South Service Road, Fisher Drive, and N Park Street add to the property's accessibility and development potential. Ideal location for a restaurant, retail business, automotive dealership, gas station/convenience store, professional services, or other commercial development. With interstate frontage, strong visibility, multiple access points, and a prime location within Sullivan's commercial corridor, this is an excellent opportunity for an owner-user, developer, or investor.
Subdivision: Lake View
List Price: $169,700
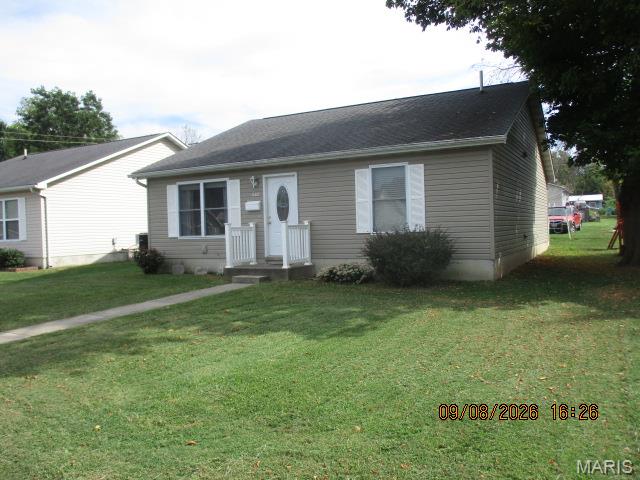
Tenant In Place! Income producing property or use as your primary residence. Shown by appointment only.
Subdivision: None
List Price: $849,900
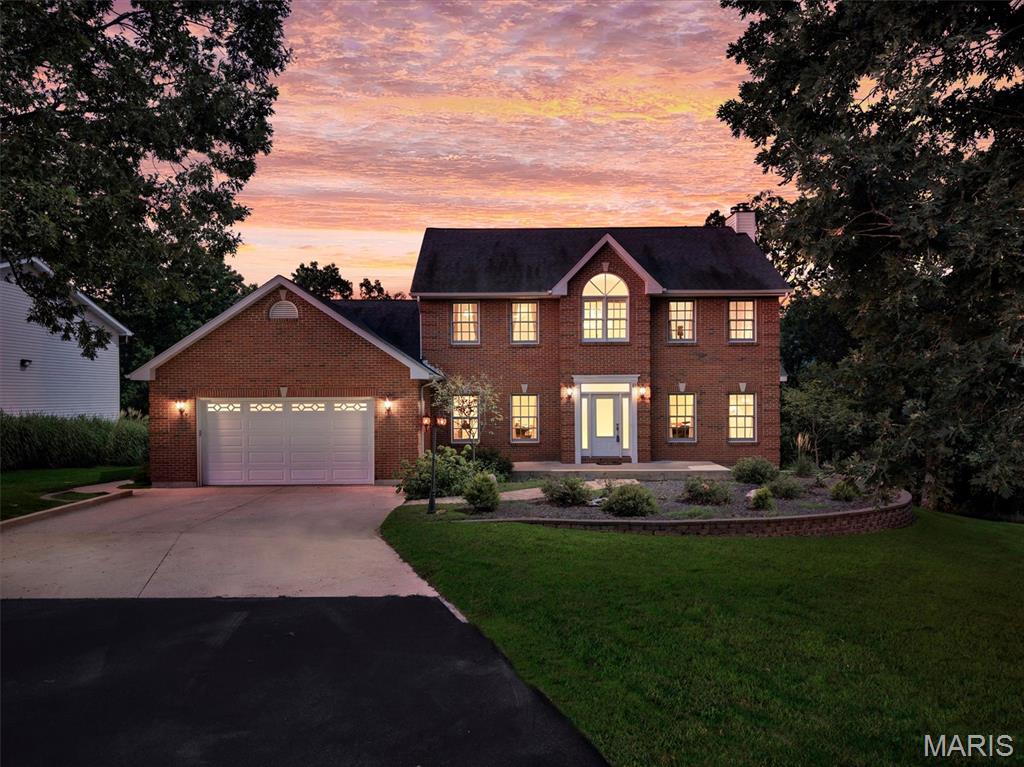
Welcome to 10 Grand Oaks Estate, where privacy, space, and modern style come together on 12 wooded acres just outside Sullivan. From the moment you arrive, this property feels like a retreat. Surrounded by mature woods and tucked into a private setting, the contemporary two-story home offers more than 4,100 square feet of finished living space, with 4 bedrooms and 3.5 baths designed for comfortable everyday living and entertaining. Inside, you’ll find a spacious floor plan with plenty of natural light and room to gather. The kitchen features an electric cooktop, wall oven, refrigerator, dishwasher and microwave, while multiple living areas give everyone space to spread out. The partially finished walkout lower level adds approximately 1,300 square feet of finished space and includes a sleeping area, egress window and additional storageideal for guests, recreation, a home office or extended living space. But what truly sets this property apart is what you’ll find outside. With 12 acres of gently sloping, heavily wooded land, there’s room to explore, entertain and enjoy the peace and privacy that’s increasingly hard to find. And for anyone who needs serious garage or workspace, this property delivers with an exceptional five garage spaces, including oversized and heated garage space, plus additional outbuildings and a pole barn. Whether you’re looking for room for vehicles, a workshop, recreational equipment, hobbies or simply more space to call your own, Grand Oaks offers possibilities that an ordinary subdivision home simply can’t match.
Subdivision: Car Wash
List Price: $650,000
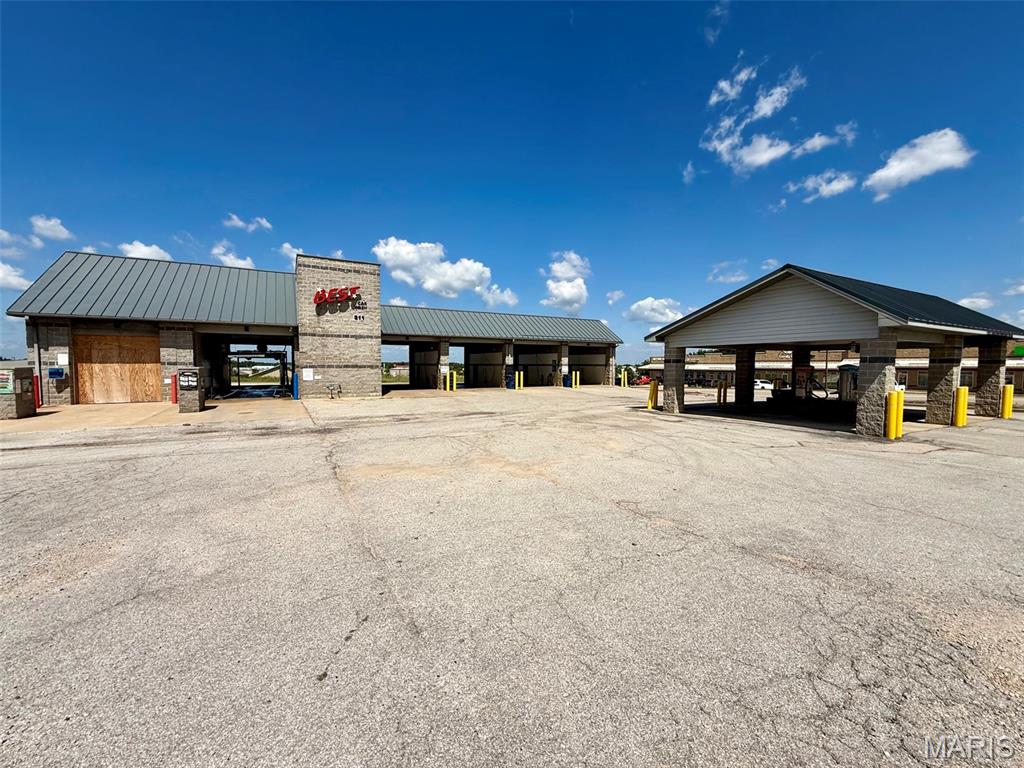
HIGH-TRAFFIC CAR WASH INVESTMENT OPPORTUNITY! Established 6-bay car wash featuring 1 automatic wash, 3 vacuum stations, and plenty of potential to increase revenue. This property offers a great opportunity for an investor or owner-operator looking for an established, cash-flowing business with significant value-add potential. The high-traffic location provides excellent visibility and customer exposure, while the existing infrastructure offers multiple ways to increase income. Add a pet wash, upgrade or expand services, and complete the installation of an additional automatic car wash machine to further enhance revenue potential. With multiple bays, automatic washing, vacuum stations, and room for additional income streams, this is an opportunity to acquire an established car wash and take it to the next level. Whether you're looking for an investment property, owner-operated business, or expansion opportunity, this one is worth a look! Don't miss this chance to own a high-traffic car wash with strong cash-flow potential and plenty of room for growth! Call today for more information or to schedule a private showing.
Subdivision: Winsel Park
List Price: $249,900
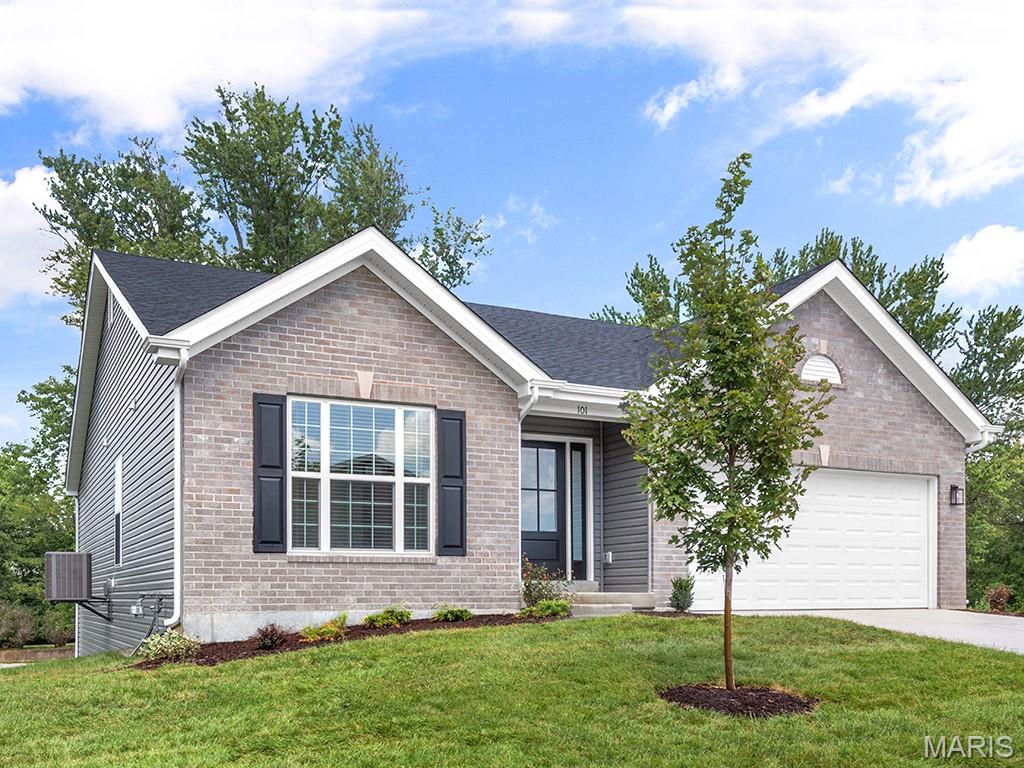
Pre-Construction. To Be Built Home ready to personalize your dream home! LIST PRICE and PHOTOS are for 3BR, 2BA Aspen Ranch. Pricing will vary depending on interior/exterior selections. This home features a stunning open great room with available vaulted ceilings or gas fireplace. Kitchen includes extensive cabinetry, plus optional breakfast bar open to the great room. The breakfast room hosts sliding doors that can open to a patio or deck. The master suite includes walk-in closet, large window, and additional selections including coffered ceiling, double vanity or walk-in shower in master bath. Two car garage, soffits & fascia and more! Personal selections include bay windows, main floor laundry, and great room extension. Enjoy peace of mind with McBride Homes’ 10 year builders warranty & incredible customer service! Winsel Park by McBride Homes, offers beautiful new homes in Sullivan, MO with convenient access to I-44, shopping, dining, and outdoor recreation in Franklin County. Display photos shown.
Subdivision: Winsel Park
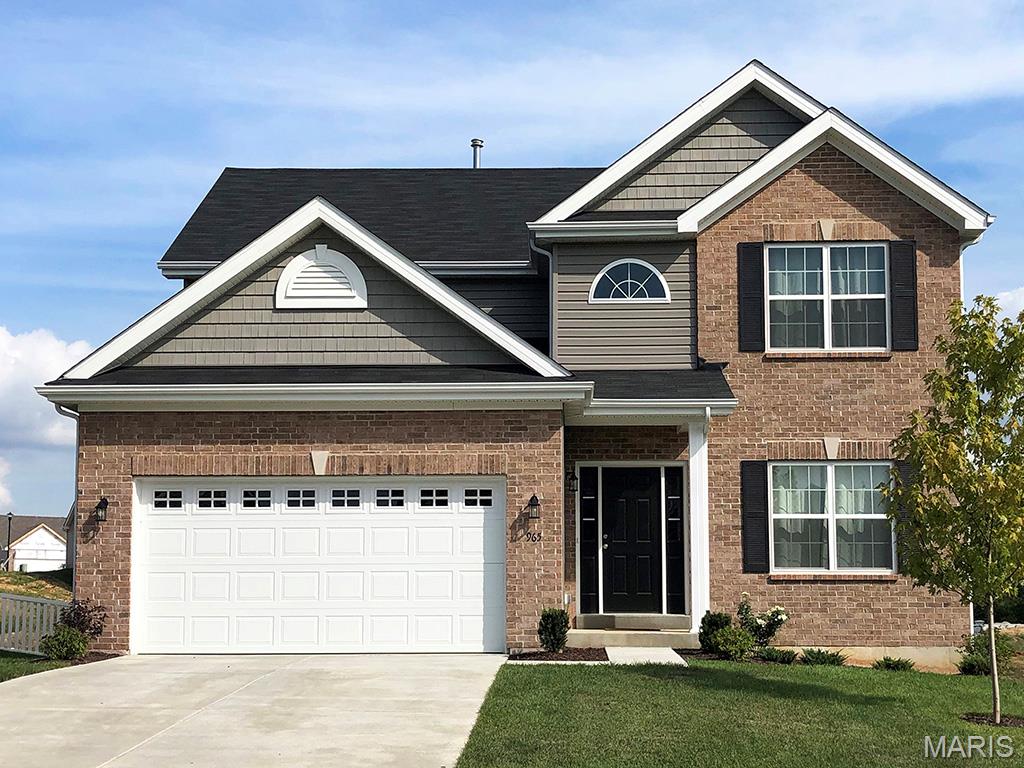
List Price: $287,900
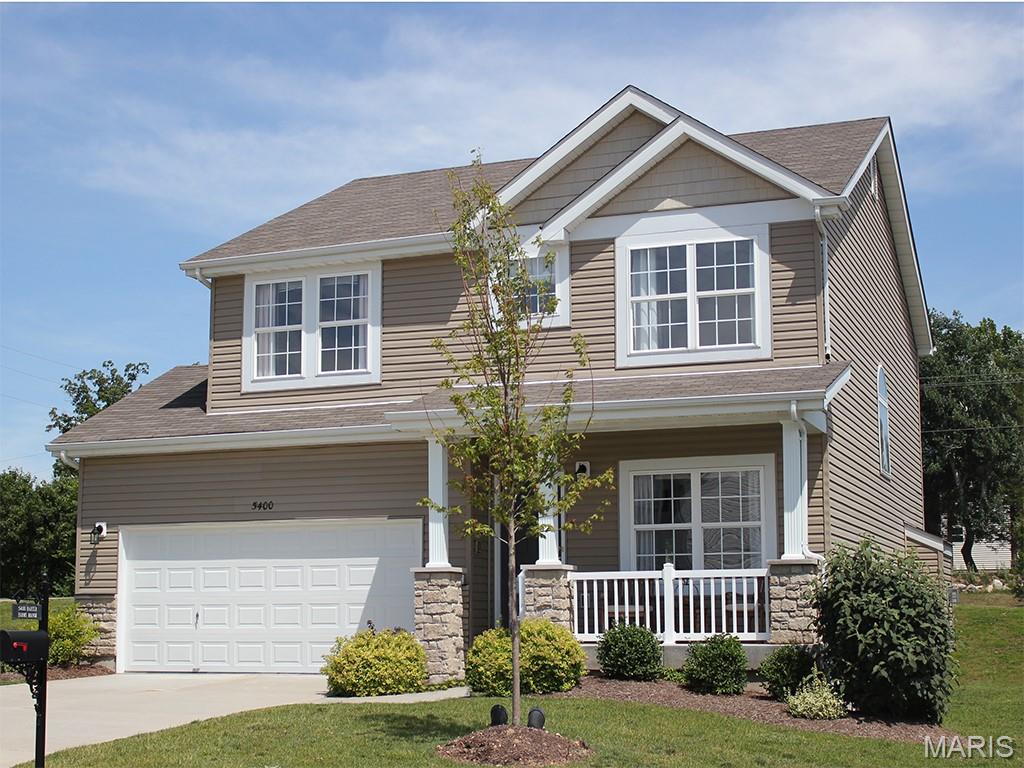
Pre-Construction. To Be Built Home ready to personalize into your dream home! BASE PRICE and PHOTOS are for 4BR, 2.5BA Sterling Two Story. Pricing will vary depending on various interior/exterior selections. The main floor offers a large living room off the foyer, plus a spacious family room space adjacent to the dining area and kitchen. Upstairs the master suite offers two closets, spacious private bath, plus three additional bedrooms and hall bath. The Sterling includes 2 car garage, main floor laundry, soffits & fascia and much more! Additional floorplan enhancements include an expanded first floor with enlarged kitchen, dining area and laundry room, bay window in dining area, or a luxury master bath. Enjoy peace of mind with McBride Homes’ 10 year builders warranty & incredible customer service! Winsel Park by McBride Homes, offers beautiful new homes in Sullivan, MO with convenient access to I-44, shopping, dining, and outdoor recreation in Franklin County. Display photos shown.
Subdivision: Winsel Park
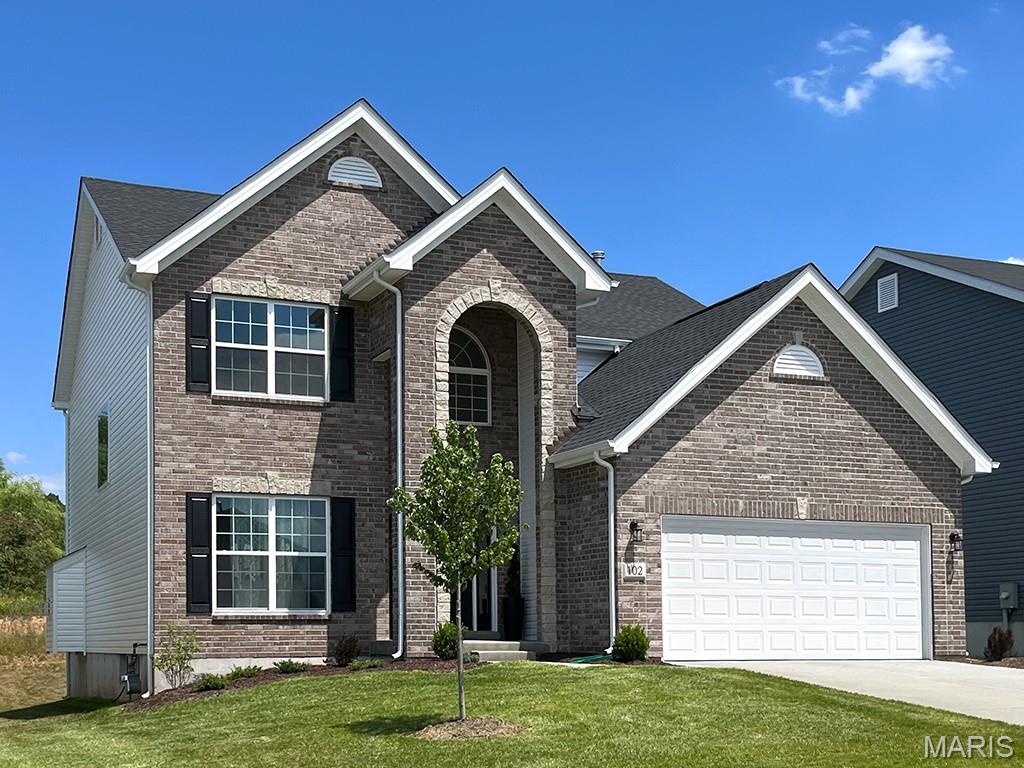
List Price: $304,900
Pre-Construction. To Be Built Home ready to personalize into your dream home! BASE PRICE and PHOTOS are for 4BR, 2.5BA Royal II Two Story. Pricing will vary depending on interior/exterior selections. This flexible two story home offers plenty of living space! The main floor is great for entertaining, with a kitchen that opens to the breakfast room & family room, plus a formal dining room for additional space. Second floor features the master suite with private bath & 3 secondary bedrooms w/hall bath. Additional selections include luxury kitchen or a luxury master bath. The Royal II includes 2 car garage, main floor laundry, & more! Additional personal selections may include bay windows, fireplace, or great room window wall. Enjoy peace of mind with McBride Homes’ 10 year builders warranty & incredible customer service! Winsel Park by McBride Homes, offers beautiful new homes in Sullivan, MO with convenient access to I-44, shopping, dining, and outdoor recreation in Franklin County. Display photos shown.
Subdivision: Winsel Park
List Price: $320,900
Pre-Construction. To Be Built Home ready to personalize into your dream home! BASE PRICE and PHOTOS are for 4BR, 2.5BA Ashford Two Story. Pricing will vary depending on interior/exterior selections. This beautiful home opens to a living room and separate formal dining room. The back of the home features an open floorplan with massive kitchen, breakfast room, and large family room. Master suite features large walk in closet and private bath. 3 secondary bedrooms, all with walk in closets! The Ashford includes a 2 car garage, main floor laundry room, soffits & fascia and much more! Personal selections may include center island, extended kitchen plan with peninsula, gas fireplace, window wall or bay windows. Enjoy peace of mind with McBride Homes’ 10 year builders warranty & incredible customer service! Winsel Park by McBride Homes, offers beautiful new homes in Sullivan, MO with convenient access to I-44, shopping, dining, and outdoor recreation in Franklin County. Display photos shown.
Subdivision: Winsel Park
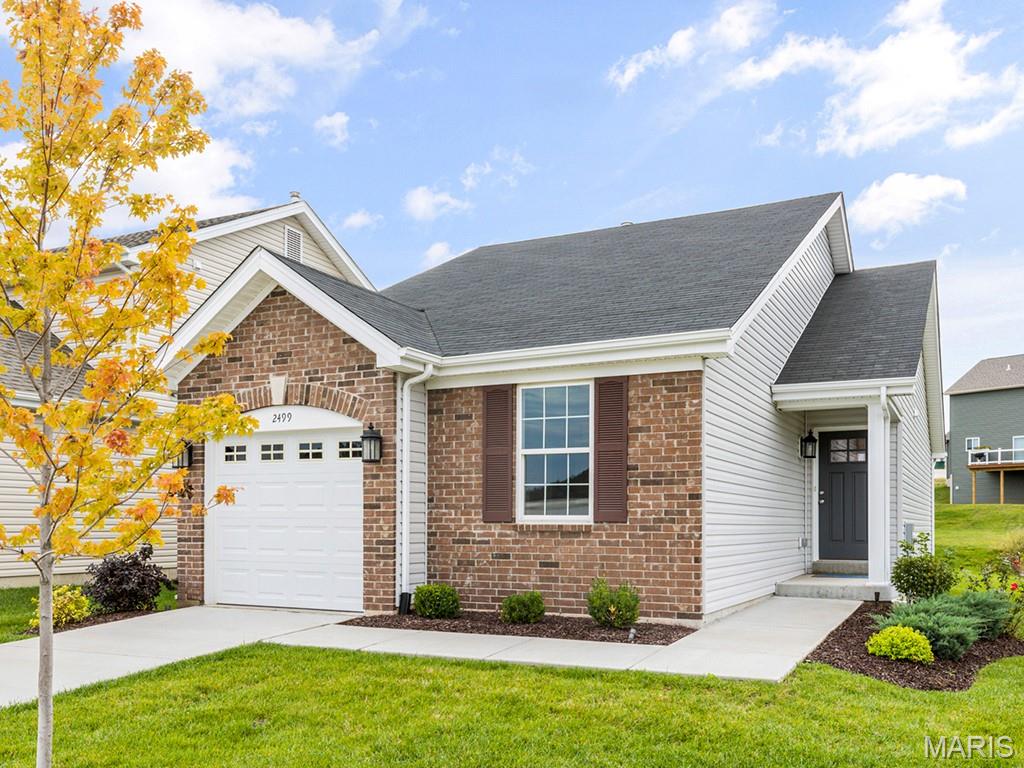
List Price: $219,900
Pre-Construction. To Be Built Home ready to personalize into your dream home! LIST PRICE and PHOTOS are for 2BR, 1BA Summerfield Ranch. Perfect cottage home for young professionals or those looking to downsize! Pricing will vary depending on various interior/exterior selections. This home features open floorplan with spacious living room and sliding glass doors to the backyard. The Summerfield’s kitchen plan includes plenty of cabinetry, plus optional breakfast bar for additional seating. The master suite includes dual closets and large window. One car garage, soffits & fascia and much more! Additional choices include second full bath, fireplace, bay windows, and vaulted ceiling. Enjoy peace of mind with McBride Homes’ 10 year builders warranty & incredible customer service! Winsel Park by McBride Homes, offers beautiful new homes in Sullivan, MO with convenient access to I-44, shopping, dining, and outdoor recreation in Franklin County. Display photos shown.
Subdivision: Winsel Park
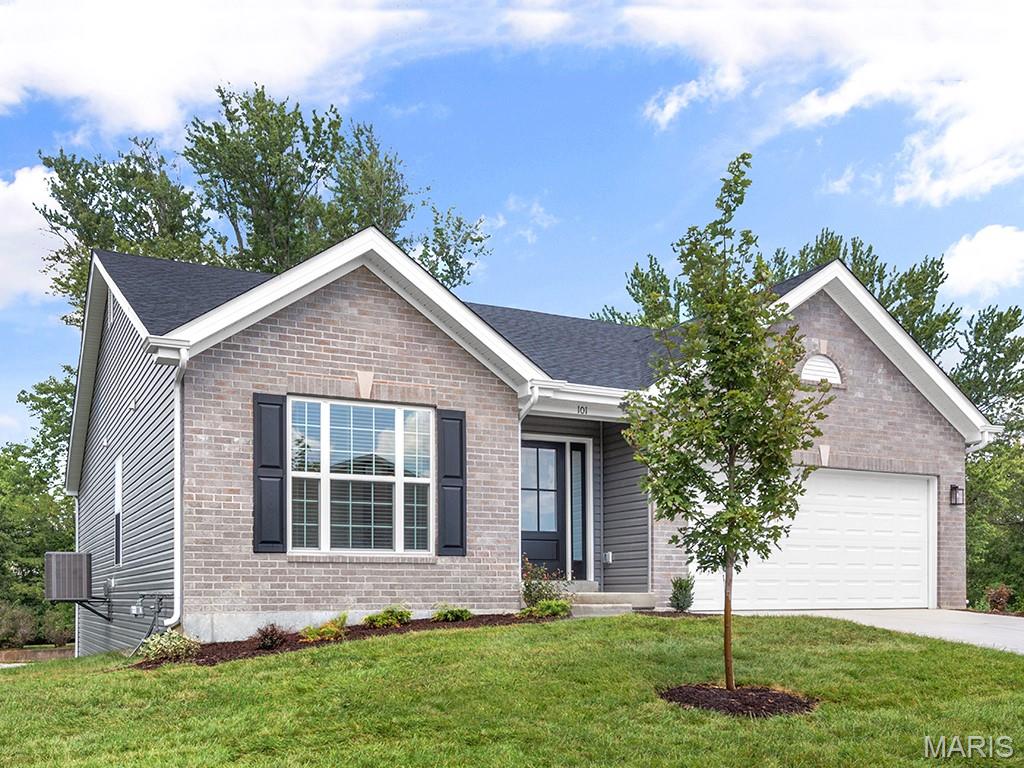
List Price: $284,900
Pre-Construction. To Be Built Home ready to personalize into your dream home! BASE PRICE and PHOTOS are for 3BR, 2BA Aspen II Ranch. Pricing will vary depending on interior/exterior selections. Your family will love this beautiful open floorplan! The great room leads into the kitchen w/center island & walkin pantry, plus spacious adjacent dining area w/glass sliding doors leading to a covered patio or deck. The master suite features dual closets & a private master bath. Main floor also features laundry room & coat closet off garage. Lots of large windows for natural light! Available bay windows in dining room or master bedroom, & great room fireplace. The Aspen II includes 2 car garage, soffits & fascia & more! Enjoy peace of mind with McBride Homes’ 10 year builders warranty & incredible customer service! Winsel Park by McBride Homes, offers beautiful new homes in Sullivan, MO with convenient access to I-44, shopping, dining, and outdoor recreation in Franklin County. Display photos shown.
Property Status History


MORE REALTORS
Agent
MORE, REALTORS
