Union, Missouri MLS-Real Estate Listings for sale
Cradled in the heart of Franklin County, Union, Missouri is a delightful city that perfectly balances the serenity of country living with the accessibility of modern-day conveniences. Its storied history is etched in the architecture of its charming downtown area, where historic storefronts play host to a variety of eclectic dining spots, unique boutiques, and thriving local businesses. The city's spirited community shines through its beloved local traditions, such as the Union Fair and the festive Holiday Happenings Parade, adding a distinctive personality to this inviting city.
Union's real estate market caters to an expansive array of preferences and requirements. Whether your dream home is a charismatic craftsman within walking distance of downtown, a modern ranch-style home offering a sweeping view of the city's rolling hills, or a spacious family house nestled in one of the city's suburban neighborhoods, you'll find a match in Union. The local schools consistently receive high ratings, and comprehensive healthcare services are within easy reach, ensuring that the city caters to everyone's needs.
Set against the backdrop of Missouri's natural beauty, Union is a haven for outdoor enthusiasts, with opportunities for hiking, fishing, and picnicking abounding. Bourbeuse River, a local gem, offers the perfect spot for peaceful afternoons of fishing and boating. It becomes immediately apparent why Union, Missouri, with its blend of pastoral charm, community spirit, and appealing real estate options, is a highly sought-after place to live. When you make your home in Union, you're not just investing in property but embracing a lifestyle steeped in nature, culture, and community.
There are currently 69 active listings for sale in Union, Missouri with a median list price of $302,900. The current listings have a median total living area of 1,719 square feet, a median age of 43 years old and have been on the market a median time of 90 days. 47% of the current active listings have a current price that is less than the original list price.
During the past 6-months there were 85 listings sold in Union, Missouri at a median sold price of $263,000. The sold listings have a median total living area of 1,424 square feet, a median age of 47 years old, were for sale for a median time of 40 days, and sold for for a median of 100.00% of the current list price at the time of sale.
Subdivision: Evergreen Terrace
List Price: $309,900
Expected Active Date: Oct 14
Hard to fine a Ranch home on an acre in Washington School District !! Here you will find a cute ranch home with plenty of room to move around. Walk into a freshly painted home with vaulted great room and open floor plan to kitchen and dining area. The primary bedroom has a full bathroom with plenty of closet space. There are two additional bedrooms and a second full bathroom. The lower level is partially finished with a sleeping room and third full bathroom. Large laundry and plenty of storage downstairs as well. Walk out to the wooded yard. There is a large deck that overlooks the awesome firepit area. This is really nice with steps and a retaining wall almost the length of the yard. Perfect for the fall weather coming up ! There will be plenty of room for everyone at the holidays with and additional concrete pour with a two car over sized garage. The property goes all the way up to Hwy A , is wooded for great privacy. It is like you are in the country but only 5 min to Union and 10 min to Washington. Two tax ID # 17-5-150-0-014-038200 & 17-5-150-0-002-046100 Showings start October 15 !
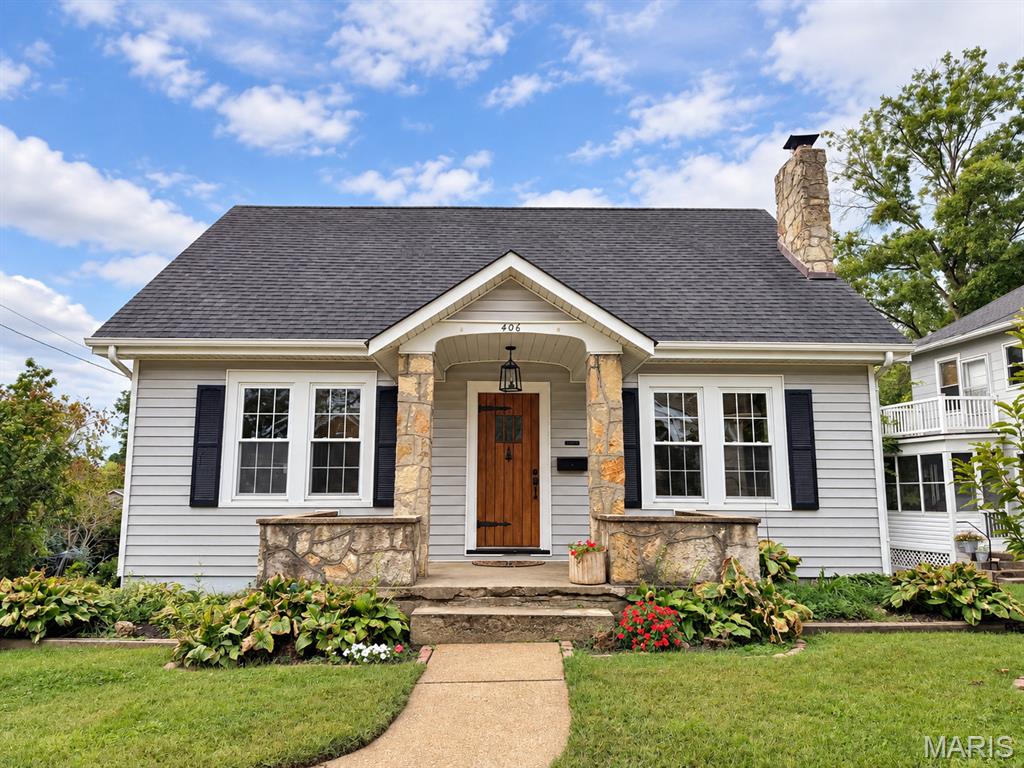
Subdivision: Meyersieck
List Price: $192,500
Expected Active Date: Oct 08
Ready to make a place your own in Union, Missouri? This 3-bedroom home offers wood floors, updated stainless steel appliances, and a fenced backyard ready for pets, gardening, or gatherings with friends. On the main floor, you'll find an added flex room for a home office or nursery. This home offers a fenced backyard with space to relax, garden, entertain, or let pets play. If you’re buying your first home, it’s an opportunity to put down roots and enjoy outdoor space that’s already enclosed. Located close to parks and schools, the home puts everyday destinations nearby while giving you a place to make your own. If you’re ready to move from renting to owning, schedule a showing and explore the possibilities. Homeownership gives you the chance to make a space your own and build equity over time. If you’re ready to take that step, come see what this home has to offer!
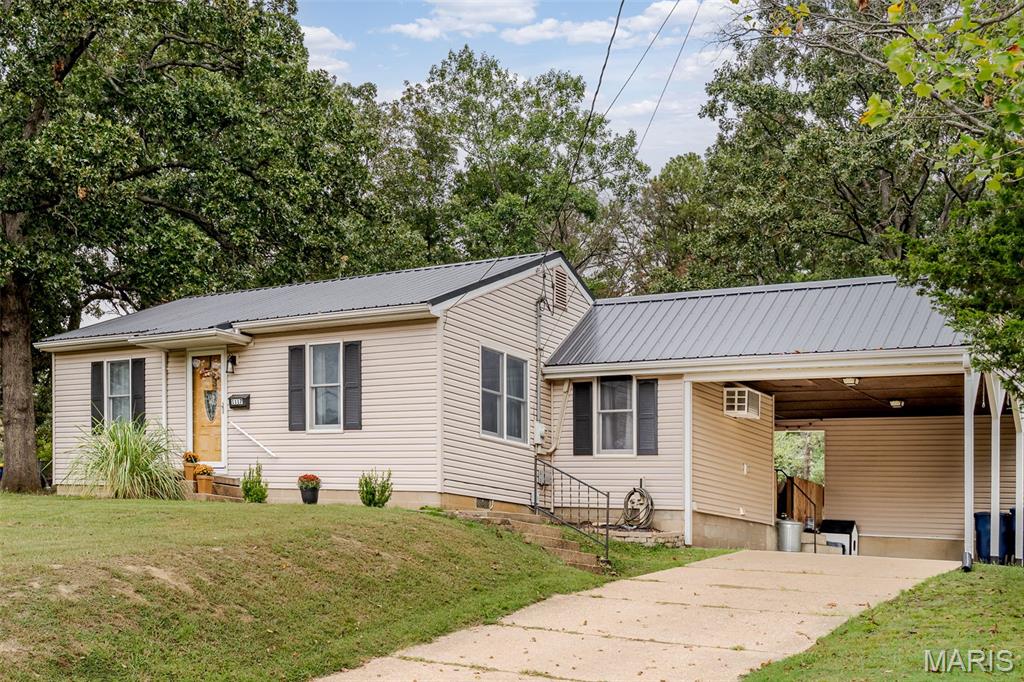
Subdivision: Rose Marie
List Price: $192,900
Looking for something that's already been updated? This is IT!! Move right in and relax, as this Cute and Comfy home is ready for you!! Gorgeous wood floors greet you in the spacious living room with a neutral decor for easy decorating while the newly remodeled kitchen offers new stylish white cabinetry, countertops, backsplash & sink so the cook of the family can enjoy their time fixing great meals...all appliances are also included! Two nice-sized bedrooms also offer hardwood floors and closet organizers so you can have a cozy place of your own! All NEW bathroom includes shower surround, vanity, faucets and is so inviting with walls featuring beadboard accents, great lighting & hardware! Extra storage space in the large laundry room, too! Step outside to enjoy some quiet time under the covered patio that overlooks the level backyard with wooded tree line for privacy or toast some marshmallows around the firepit! The nice shed with electric includes a workbench for your projects, lots of storage space & even has a double door to easily store the lawn mower. Plus, the large carport helps keep your vehicle out of the weather! Tasteful inside & out, you'll be the lucky to one to enjoy new landscaping, METAL roof, new baseboard heaters and MORE! Great location with easy access to main roads plus a nice cul-de-sac so no through traffic...close to schools, shopping and parks! Wow!! Get ready to call this one HOME!
Subdivision: St Andrews Place
List Price: $347,500
Located in Union, this 5-bedroom, 3-bath home stands out with a finished walkout basement and a backyard that backs to woods with no homes directly behind it. Built in 2016, the main level offers 3 bedrooms and 2 bathrooms, including a master suite with double vanities, soaking tub, and separate walk-in shower. The living room features a raised ceiling, and the kitchen comes equipped with stainless steel appliances. The finished walkout basement adds significant living space with 2 additional bedrooms, a full bathroom, and a large living and entertainment area. The projector and sound system stay with the home, making the space ready to enjoy. Additional features include an attached 2-car garage, brick and stone accents on the front of the home, and a yard that has recently undergone a full reseeding program. With 5 bedrooms, a finished walkout basement, and a wooded backdrop, this home offers a combination that's hard to find within the subdivision.
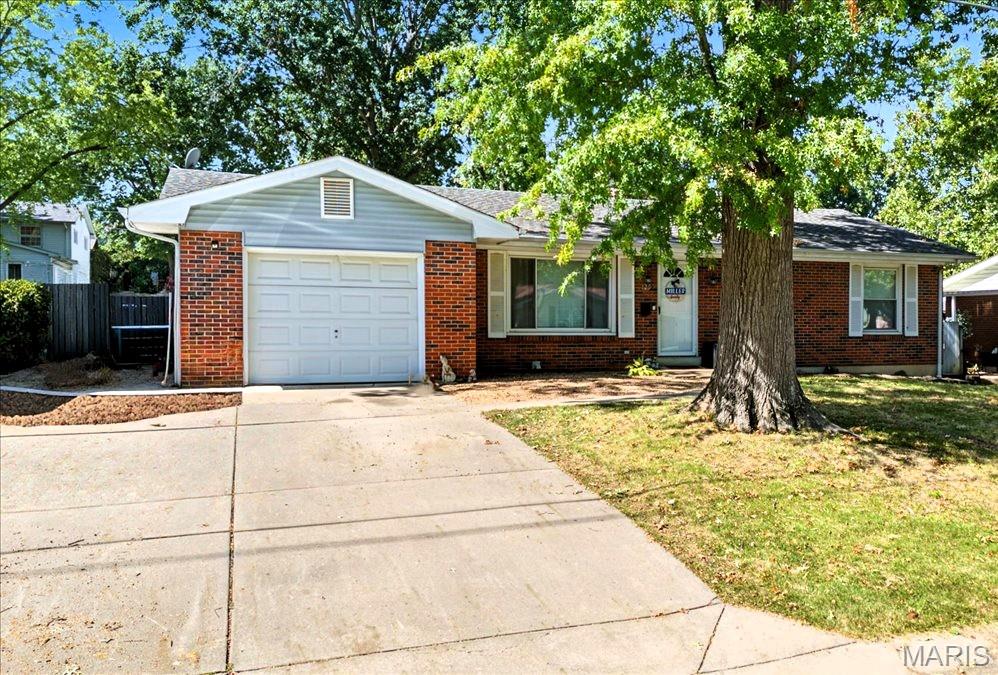
Subdivision: Youngridge Acres
List Price: $234,900
Fantastic Ranch Home offers 1400 sq ft of living space 3 Beds / 2 Full Baths, 1 car garage with extra wide driveway all on a large level lot with fenced backyard. Step inside from the front door into your spacious living room which offers views of the dining and kitchen area. The desired open floor plan is perfect for family fun and entertaining. Lots of natural light spills into the open layout from the large windows in the living, dining and kitchen areas. The large dining area has a beautiful chandelier light and excellent views of the covered patio (there is also a back door leading outside too) and level fenced yard. Kitchen offers a cute corner sink surrounded by windows, pantry, lots of white cabinetry, refrigerator (stays), dishwasher, microwave (stays) and great views of the living and dining areas so you are always connected to your loved ones. Down the hall is the ample sized primary bedroom along with 2 more nice sized bedrooms and updated full hall bathroom featuring ceramic tile floor, tub/shower and large vanity cabinet with oversized sink area. The expansive basement area offers LOTS of storage and could easily be finished for added living space. A second full bath with new vanity, toilet and newly tiled shower is located in the lower level too. The exterior has been beautifully landscaped in the front and back with sidewalks leading to the backyard and to the back covered patio (which could easily be screened in for added comfort and living space). Backyard walkway also leads to the concrete basketball court area that everyone could enjoy. There is also a fire pit perfect for the cool fall and winter evenings for even S'mores fun. Exceptional features for this home include newer carpet, neutral paint, beautifully engineered wood flooring in living, dining, kitchen and hallway. Excellent location. Friendly and established neighborhood. Conveniently located near shopping, medical, restaurants, schools and Hwy 50 and just a few short minutes to major Hwy 44. Don't miss your opportunity to be the next owner of this charming ranch home.
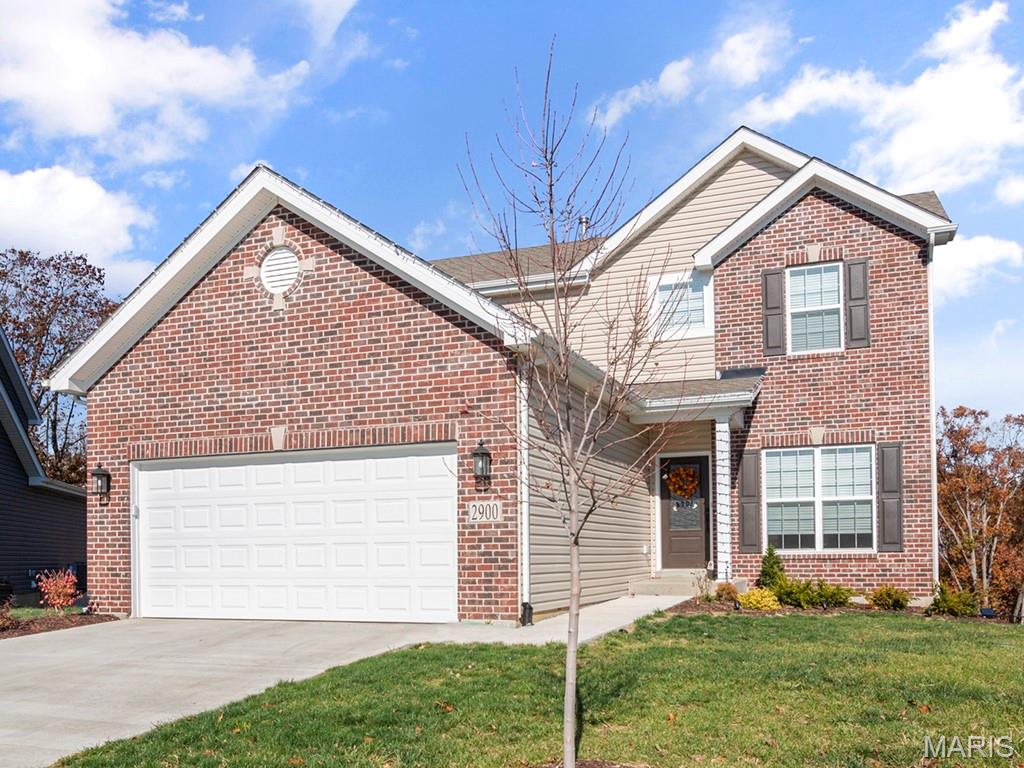
Subdivision: St. Andrews Manor
List Price: $284,900
Pre-Construction. To Be Built Home ready to personalize into your dream home! BASE PRICE and PHOTOS are for 3BR, 2.5BA Berwick Two Story. Pricing will vary depending on various interior/exterior selections. This home features an incredible spacious family room, perfect for entertaining! Enjoy the expansive kitchen with lots of cabinetry and available center island. This space opens to a large dining area with access to the backyard, plus you can personalize with bay windows or built in desk. Upstairs you’ll find a large master bedroom with walk-in closet and available luxury master bath, 2 secondary bedrooms, and 2nd floor laundry. The Berwick includes 2 car garage, soffits & fascia and much more! Enjoy peace of mind with McBride Homes’ 10 year builders warranty and incredible customer service! St. Andrews Meadows offers 152 homesites with community dog park and 2 walking trails with convenient access to Veterans Memorial Park. Display photos shown.
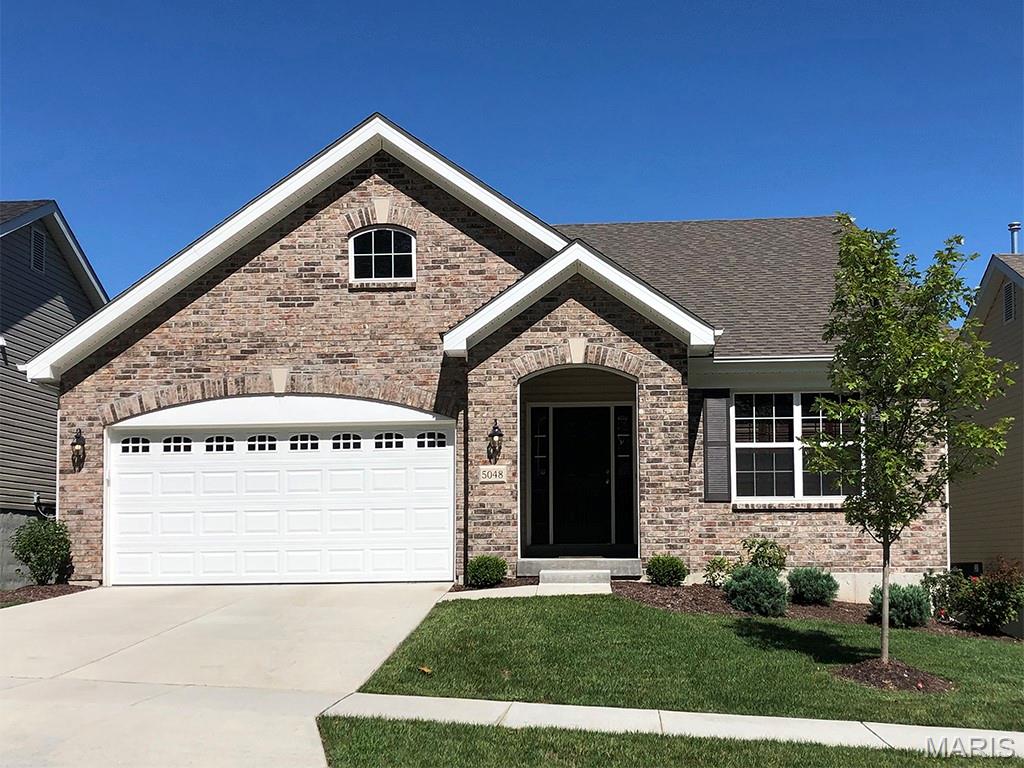
Subdivision: St. Andrews Manors
List Price: $284,900
Pre-Construction. To Be Built Home ready to personalize into your dream home! BASE PRICE and PHOTOS are for 3BR, 2BA Maple Ranch. Pricing will vary depending on various interior/exterior selections. This beautiful home features a large great room with available vaulted ceilings and gas fireplace. Spacious dining area and open kitchen with optional center island & breakfast bar. The master suite includes a large walk-in closet private bathroom. This floor plan can have 2-3 total bedrooms, with a full hall bath included. Two car garage, main floor laundry room, and much more! Personal selections include bay windows, luxury master bath, and great room extension. Enjoy peace of mind with McBride Homes’ 10 year builders warranty and incredible customer service! St. Andrews Meadows offers 152 homesites with community dog park and 2 walking trails with convenient access to Veterans Memorial Park. Display photos shown.
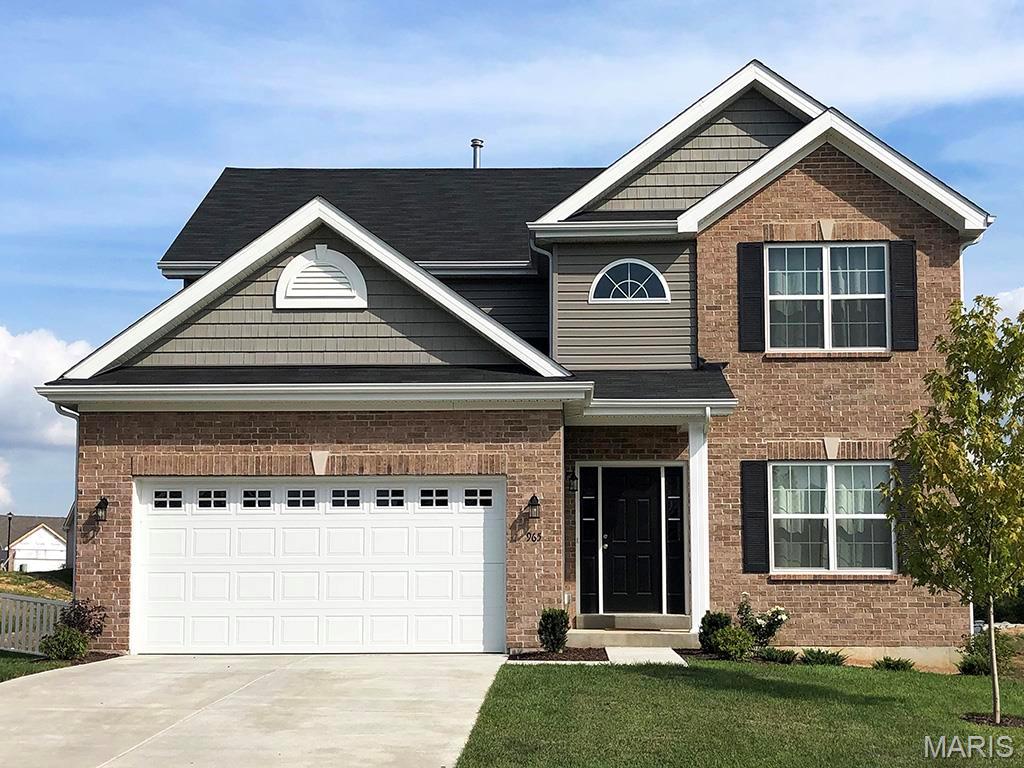
Subdivision: St. Andrews Manors
List Price: $307,900
Pre-Construction. To Be Built Home ready to personalize into your dream home! BASE PRICE and PHOTOS are for 4BR, 2.5BA Royal II Two Story. Pricing will vary depending on interior/exterior selections. This flexible two story home offers plenty of living space! The main floor is great for entertaining, with a kitchen that opens to the breakfast room and family room, plus a formal dining room for additional space. Second floor features the master suite with private bath and 3 secondary bedrooms with hall bath. Additional selections include luxury kitchen or a luxury master bath. The Royal II includes 2 car garage, main floor laundry, and more! Additional personal selections may include bay windows, fireplace, or great room window wall. Enjoy peace of mind with McBride Homes’ 10 year builders warranty and incredible customer service! St. Andrews Meadows offers 152 homesites with community dog park and 2 walking trails with convenient access to Veterans Memorial Park. Display photos shown.
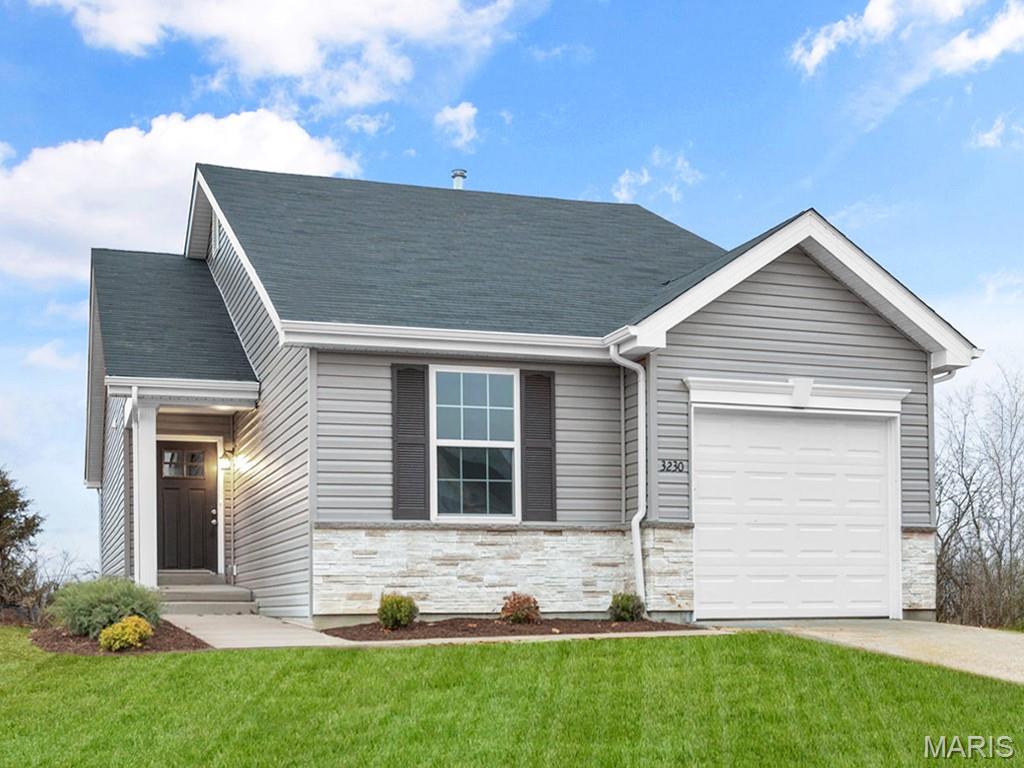
Subdivision: St. Andrews Commons
List Price: $212,900
Pre-Construction. To Be Built Home ready to personalize into your dream home! LIST PRICE and PHOTOS are for 2BR, 1BA Summerfield Ranch. Perfect cottage home for young professionals or those looking to downsize! Pricing will vary depending on various interior/exterior selections. This home features open floorplan with spacious living room and sliding glass doors to the backyard. The Summerfield’s kitchen plan includes plenty of cabinetry, plus optional breakfast bar for additional seating. The primary suite includes dual closets and large window. One car garage, soffits & fascia and much more! Additional choices include second full bath, fireplace, bay windows, and vaulted ceiling. Enjoy peace of mind with McBride Homes’ 10 year builders warranty and incredible customer service! Enjoy peace of mind with McBride Homes’ 10 year builders warranty and incredible customer service! St. Andrews Meadows offers 152 homesites with community dog park and 2 walking trails with convenient access to Veterans Memorial Park. Display photos shown.
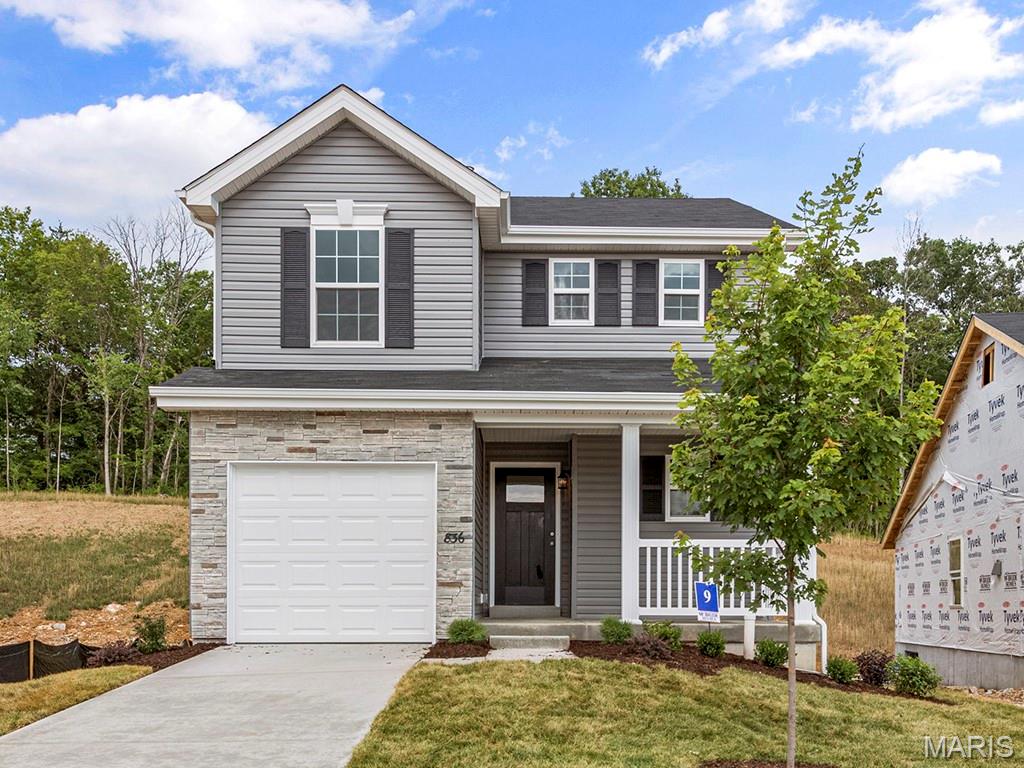
Subdivision: St. Andrews
List Price: $232,900
Pre-Construction. To Be Built Home ready to personalize into your dream home! LIST PRICE and PHOTOS are for 2BR, 2.5BA + loft St. James two story. Pricing will vary depending on various interior/exterior selections. This home features an open floorplan with a spacious family room w/ lots of natural light that opens to the dining room & kitchen. Kitchen includes plenty of cabinetry, plus optional breakfast bar for additional seating. Upstairs features master bedroom w/ walk in closet and private bath, plus additional 1 or 2 bedrooms (or loft), full bath, and laundry area. One car garage, main floor powder room, soffits & fascia, and much more! Additional choices include bay windows in family room or dining room, fireplace, & luxury master bath. Enjoy peace of mind with McBride Homes’ 10 year builders warranty and incredible customer service! St. Andrews Meadows offers 152 homesites with community dog park and 2 walking trails with convenient access to Veterans Memorial Park.
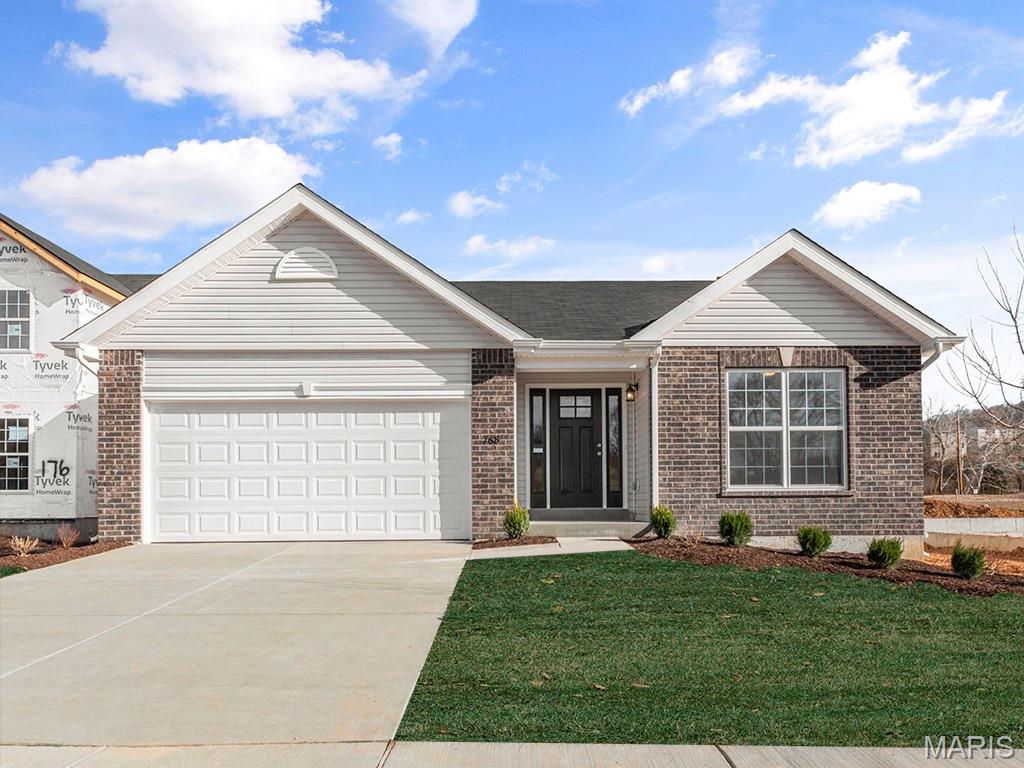
Subdivision: St. Andrews Manors
List Price: $252,900
Pre-Construction. To Be Built Home ready to personalize your dream home! LIST PRICE and PHOTOS are for 3BR, 2BA Aspen Ranch. Pricing will vary depending on interior/exterior selections. This home features a stunning open great room with available vaulted ceilings or gas fireplace. Kitchen includes extensive cabinetry, plus optional breakfast bar open to the great room. The breakfast room hosts sliding doors that can open to a patio or deck. The master suite includes walk-in closet, large window, and additional selections including coffered ceiling, double vanity, or walk-in shower in master bath. Two car garage, soffits & fascia and much more! Personal selections include bay windows, main floor laundry, and great room extension. Enjoy peace of mind with McBride Homes’ 10 year builders warranty and incredible customer service! St. Andrews Meadows offers 152 homesites with community dog park and 2 walking trails with convenient access to Veterans Memorial Park. Display photos shown.
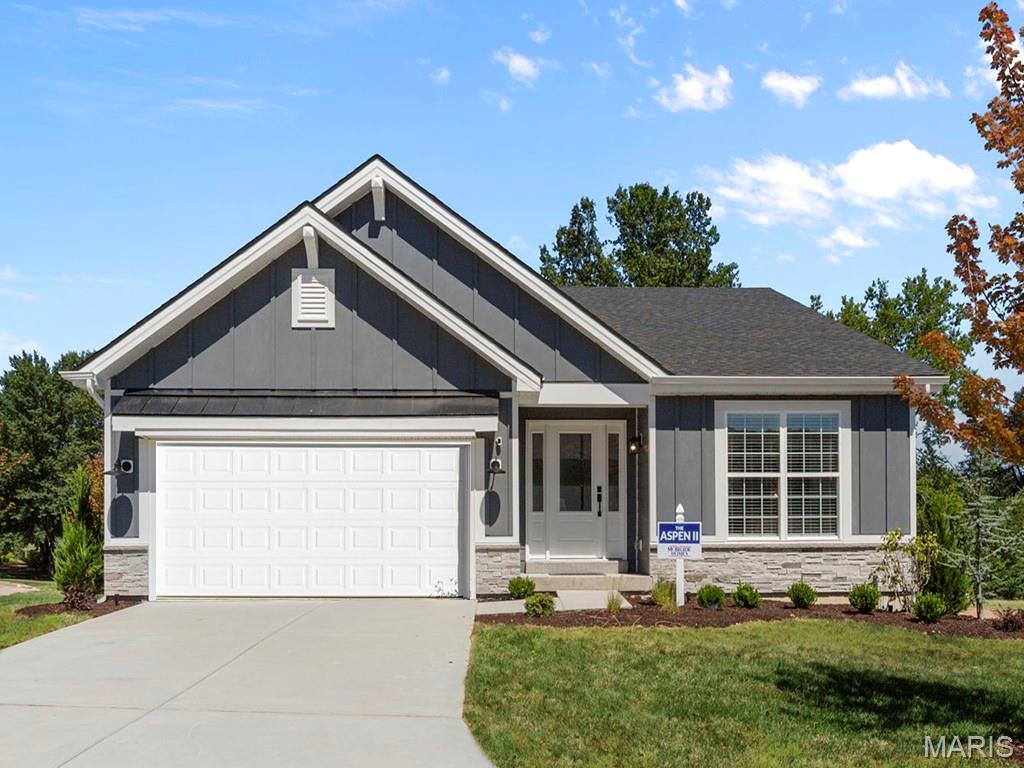
Subdivision: St. Andrews Manors
List Price: $287,900
Pre-Construction. To Be Built Home ready to personalize into your dream home! BASE PRICE and PHOTOS are for 3BR, 2BA Aspen II Ranch. Pricing will vary depending on interior/exterior selections. Your family will love this beautiful open floorplan! The great room leads into the kitchen with center island and walkin pantry, plus spacious adjacent dining area with glass sliding doors leading to a covered patio or deck. The master suite features dual closets and a private master bath. Main floor also features laundry room and coat closet off garage. Lots of large windows for natural light! Available bay windows in dining room or master bedroom, and great room fireplace. The Aspen II includes 2 car garage, soffits & fascia and much more! Enjoy peace of mind with McBride Homes’ 10 year builders warranty and incredible customer service! St. Andrews Meadows offers 152 homesites with community dog park and 2 walking trails with convenient access to Veterans Memorial Park. Display photos shown.
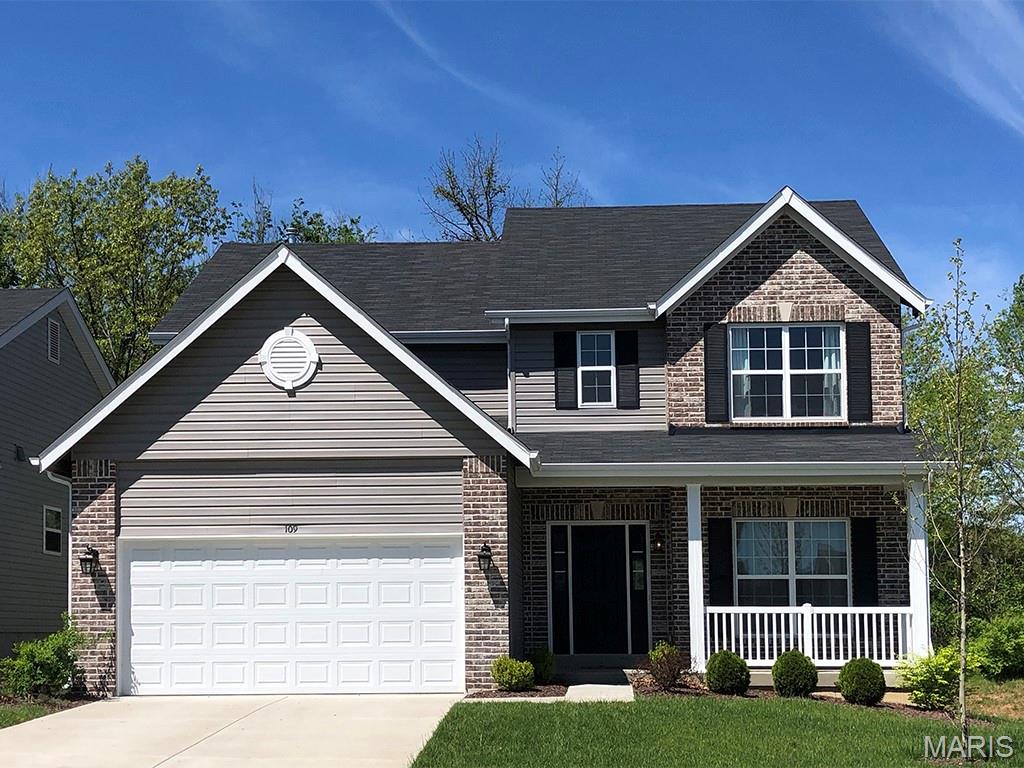
Subdivision: St. Andrews Manor
List Price: $323,900
Pre-Construction. To Be Built Home ready to personalize into your dream home! BASE PRICE and PHOTOS are for 4BR, 2.5BA Ashford Two Story. Pricing will vary depending on interior/exterior selections. This beautiful home opens to a living room and separate formal dining room. The back of the home features an open floorplan with massive kitchen, breakfast room, and large family room. Master suite features large walk in closet and private bath. 3 secondary bedrooms, all with walk in closets! The Ashford includes a 2 car garage, main floor laundry room, soffits & fascia and much more! Personal selections may include center island, extended kitchen plan with peninsula, gas fireplace, window wall or bay windows. Enjoy peace of mind with McBride Homes’ 10 year builders warranty and incredible customer service! St. Andrews Meadows offers 152 homesites with community dog park and 2 walking trails with convenient access to Veterans Memorial Park. Display photos shown.
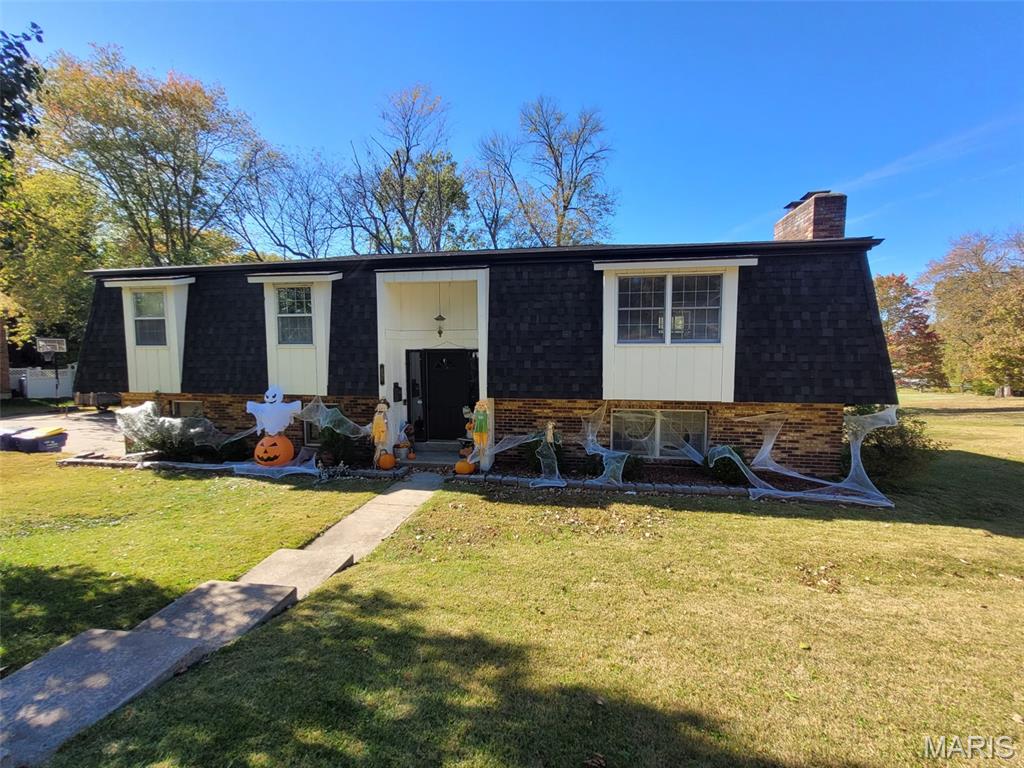
Subdivision: Forest Hills
List Price: $313,900
Discover a unique opportunity at this single-family residence built in 1979 that offers a distinct living experience. This property provides a serene backdrop for creating a life tailored to your desires, blending established character with the potential for personal touches. This exceptional property invites you to envision a life of comfort and personal expression. Featuring 2 fireplaces, 4 bedrooms and a bonus room that can easily be retuned to the dining are with access to the back porch that includes a lower level screened patio. With adequate storage though out and ample room for daily family living this well kept home is what you've been looking for. Located in a quiet neighborhood with both on road and off road parking. Inquire today to schedule your private viewing and explore the possibilities.
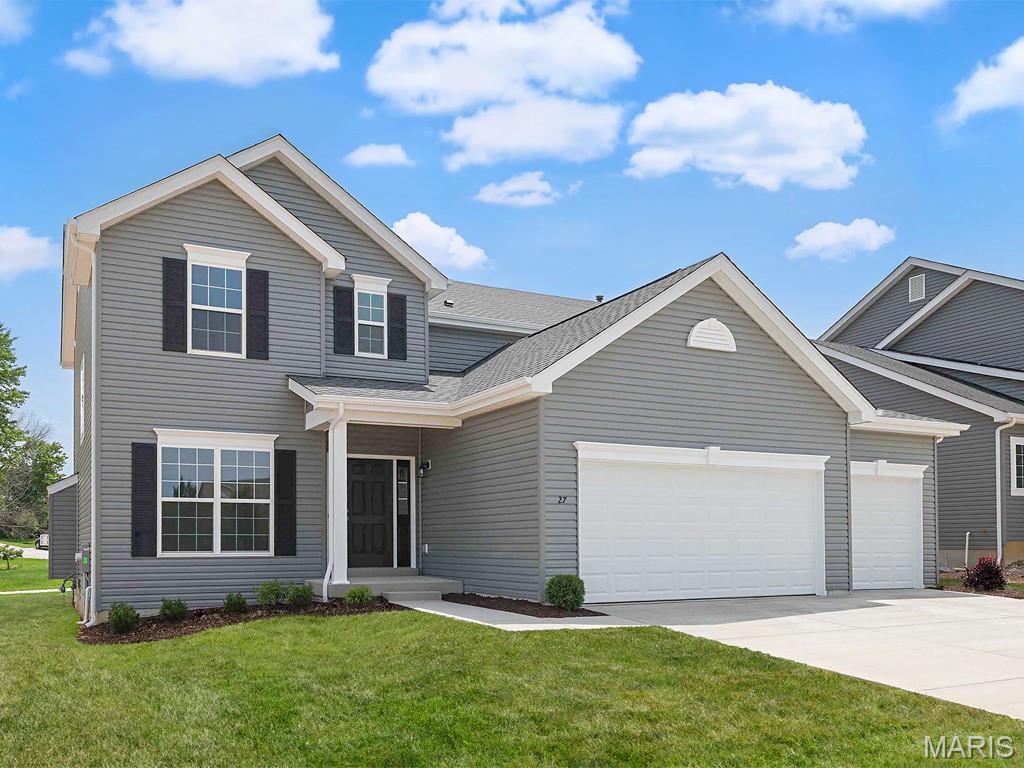
Subdivision: Estates at Valley View Farms 2
List Price: $412,077
McBride Homes brand-new Nottingham 2-story home with 4BR, 2.5BA will be ready this winter! This stunning home features a 3-CAR GARAGE, 6’ windows, & wood laminate flooring throughout the main floor. The kitchen has quartz countertops, Brellin White 42” cabinets, center island w/ extended breakfast bar, stainless-steel GE appliances, & walk-in pantry. There is a spacious great room w/window wall & ceiling fan, plus living room, dining room, and powder room. Upstairs the primary suite has a spacious walk-in closet & private bath w/walkin shower, large tub w/ window & dual vanity. 3 more bedrooms & hall bath add convenience. Dual zone HVAC, 2 panel white interior doors, coachlights, LL ¾ bath rough-in & more! Valley View Farms offers beautiful new homes in Union, MO with easy access to shopping, dining, schools, and I-44 for convenient everyday living in Franklin County. Enjoy peace of mind with McBride Homes’ 10 year builders warranty & incredible customer service! Display photos shown.
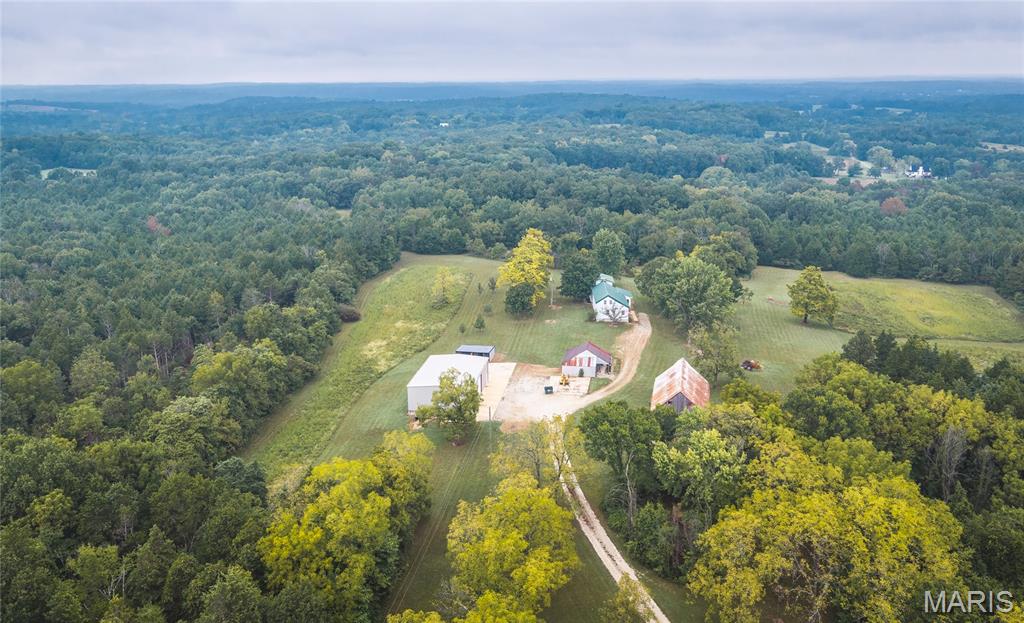
Subdivision: n/a
List Price: $799,900
Hartman Farm & Homestead is a rare combination of historic character, modern updates, and beautiful Ozarks countryside, offering approximately 54 park-like acres just minutes from Washington, Missouri, and about an hour from St. Louis. Situated at the dead end of Twisted Cedar Drive, this private property provides a peaceful setting with a blend of mature timber, open fields, historic structures, and a beautifully updated home. The approximately 2,500-square-foot, four-bedroom, one-and-a-half-bath home has been remodeled and upgraded to meet today's style and standards while thoughtfully retaining elements of the property's original character. The home features a fully updated, high-end kitchen, completely redone flooring, updated bathrooms, and original oak beams and logs incorporated into the structure, creating a distinctive blend of old and new. Spacious porch and deck areas provide excellent places to relax, entertain, and enjoy views of the surrounding landscape. Approximately 46 acres are wooded, providing excellent wildlife habitat and recreational opportunities, while the remaining 8 acres consist of park-like fields and food plot areas. Deer and turkey are abundant, with wildlife frequently visible from the home. Squirrels, rabbits, and other small game are also common throughout the property. The improvements continue with a massive 40' x 60' metal building featuring substantial metal beams, insulation, concrete floors, electricity, and wood-burning heat. A large loft provides additional storage, while an adjoining wood shed offers a convenient place to store and season firewood for the stove. A historic 40' x 60' hay barn adds tremendous character and utility, with plenty of room for hay, equipment, storage, or livestock. Another historic grain storage building is also located on the property and could continue serving as storage or be transformed into a workshop, hobby room, or additional usable space. The older oak beams and logs found throughout these structures showcase the agricultural heritage of the farm and contribute to the property's unique sense of place. A fire pit provides the perfect gathering spot for evenings outdoors, whether entertaining friends and family or simply enjoying the quiet surroundings. With a private setting, productive timber, open fields, abundant wildlife, multiple outbuildings, and a thoughtfully updated historic home, Hartman Farm & Homestead offers the opportunity to own a truly special piece of countryside close to modern conveniences. The property is serviced by a private well and septic system.
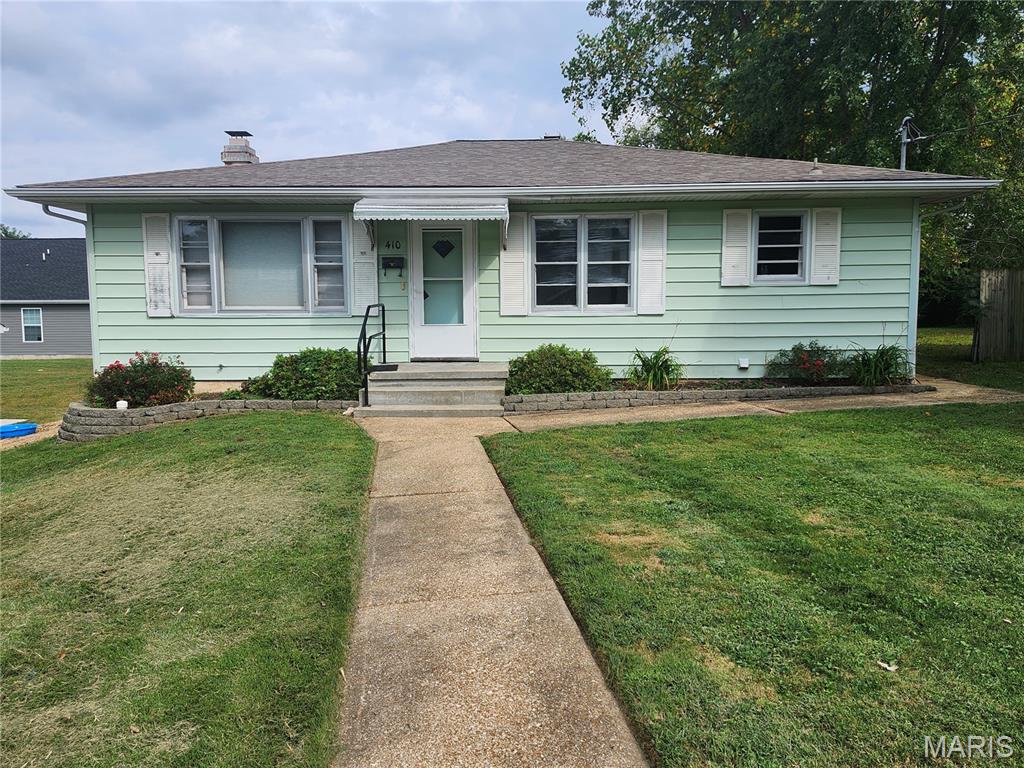
Subdivision: Schmichs
List Price: $159,900
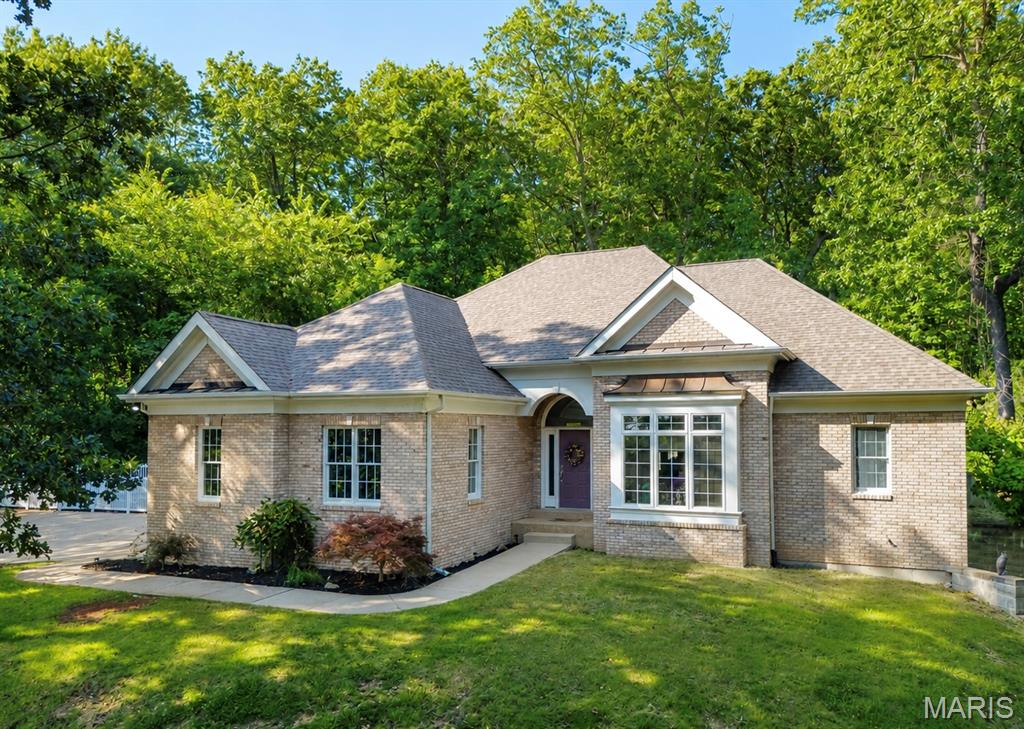
Subdivision: Birch Creek Estates
List Price: $499,900
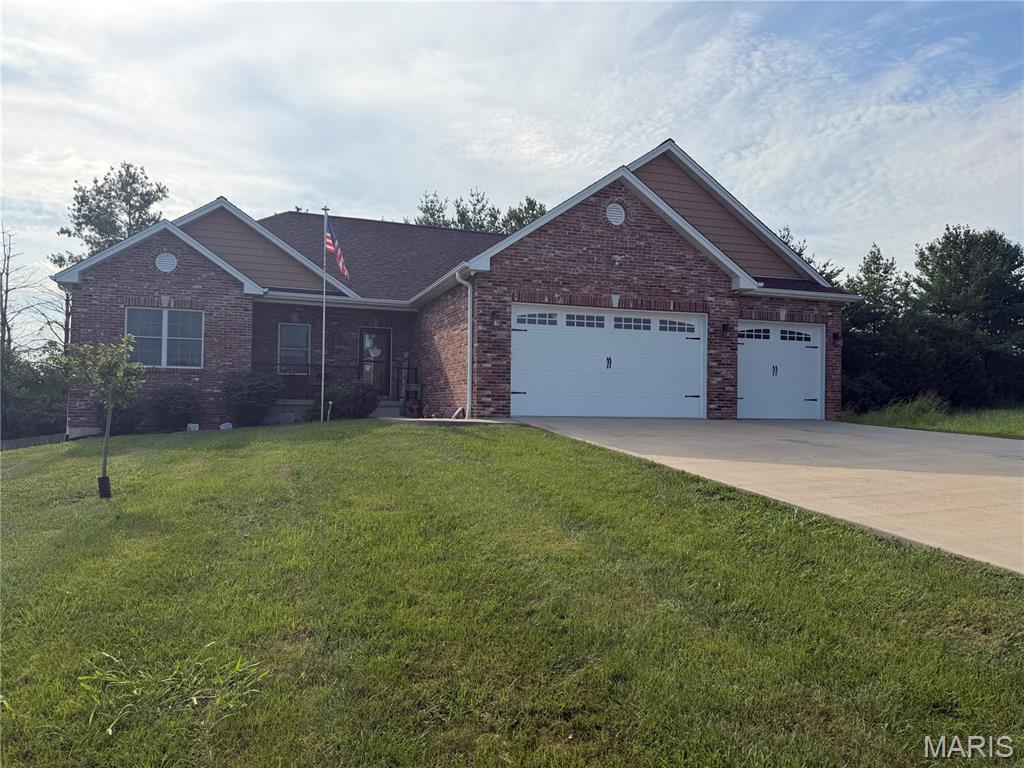
Tucked into a heavily wooded 1.21-acre setting, this impressive 3-bedroom, 4-bath home offers approximately 3,134 square feet of finished living space and a rare combination of privacy, upscale finishes, and convenient access. A long driveway leads up to the residence, providing ample concrete parking and an attached two-car garage. Inside, the main level features soaring 12-foot ceilings, crown molding, and a beautiful remodeled kitchen with upgraded countertops, double ovens, under-cabinet lighting, and a subway tile backsplash. The adjoining hearth room is anchored by a striking Colorado stone fireplace. The spacious primary suite features a sculpted tray ceiling and a large bathroom with dual sinks, a separate shower, and a Jacuzzi tub. Main-floor laundry adds everyday convenience. The finished walkout basement offers 9-foot ceilings, stamped concrete floors, a large recreation room, full bathroom, and generous storage space. Outside, enjoy both covered and open patios, an expansive backyard with a retaining wall, and views of nearby Birch Creek Golf Course from the walkout patio. Public water and sewer—all less than five minutes from I-44!
Subdivision: Ridgepoint Meadows
List Price: $479,900
This beautiful ranch style home on a cul-de-sac has everything a family needs! Step into the welcoming entry foyer with vaulted ceilings and you'll instantly feel right at home. The main level features a divided bedroom plan with 3 bedrooms, 2.5 baths, upgraded counters in the kitchen including a breakfast bar, stainless appliances, double oven range, large panty and tile floor. The open concept layout is great for entertaining family and friends! There's a half bath located conveniently just off the kitchen with easy access from the garage. The walk-through main floor laundry is situated just off the primary bedroom/bathroom also just steps away from the garage entry. The primary bedroom features two walk-in closets, double vanity in the bathroom and an abundance of natural lighting and storage. The lower level features a rec room, two more bedrooms, an office, full bathroom, media room with projector and large screen, and dedicated storage space. The mostly level front yard and fenced back yard are great for kids and pets. This home backs to trees for privacy and the covered deck offer the perfect combination for relaxing and entertaining with family and friends. Gateway Fiber internet service available at this address, but not yet installed. Don't miss out on everything this one has to offer!
Subdivision: C & C Acres
List Price: $450,000
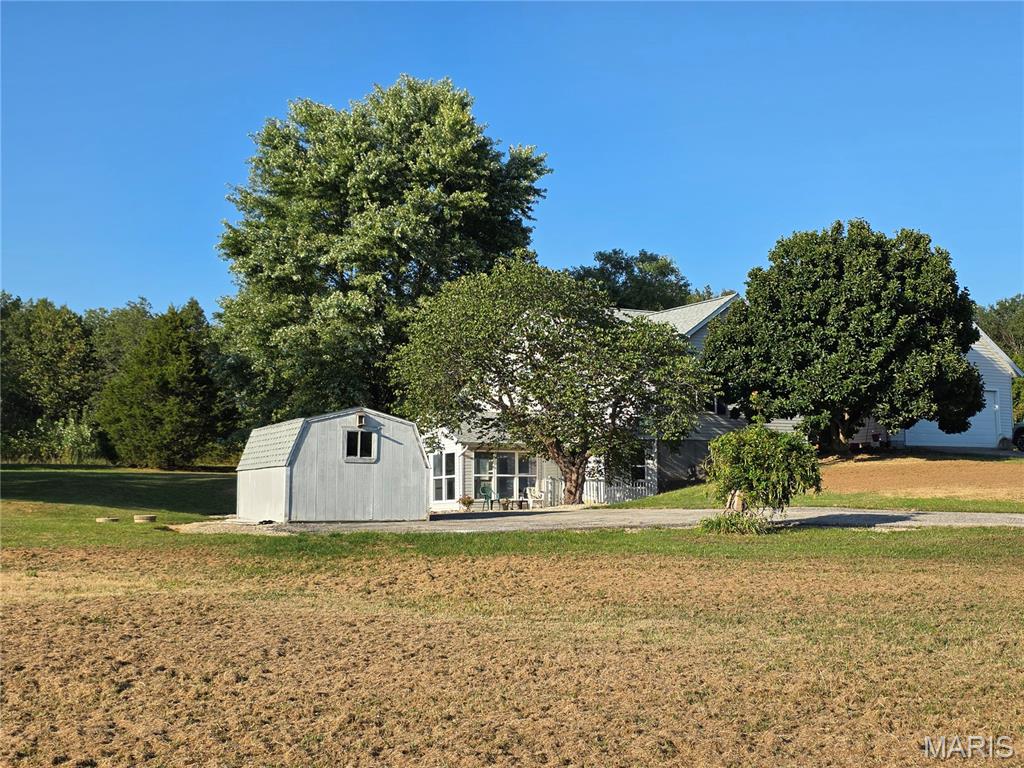
Set on 4.2 acres, this spacious one story home offers plenty of room to spread out and make it your own. The main level features over 2,100 square feet with 4 bedrooms, 2 full bathrooms, a fireplace and comfortable living spaces throughout. The finished walkout lower level adds approximately 1,800 square feet with a second kitchen, 1 full bathroom, 1 half bathroom, a second fireplace, a sleeping or bonus area and additional space for guests, hobbies, entertaining or everyday living. This home is ready for fresh paint, flooring in a few areas and some personal touches, offering a great opportunity to add your own style over time. Outside, enjoy the space and possibilities that come with 4.2 acres, along with an attached garage and convenient walkout access from the lower level. With nearly 4,000 square feet of finished space, multiple living areas, two fireplaces and plenty of room inside and out, this home offers flexibility and potential for its next owner. Property is being sold as is. Seller will make no repairs.
Property Status History


MORE REALTORS
Agent
MORE, REALTORS
